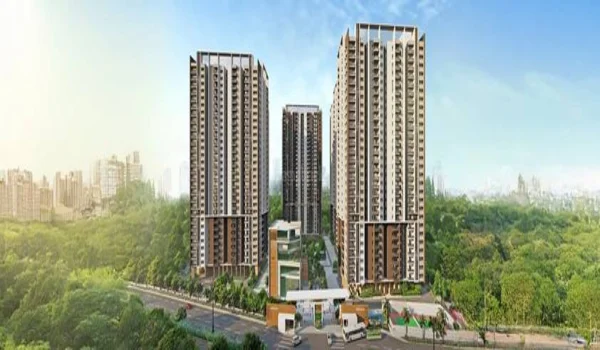
Godrej Regent Park 2 BHK Apartment Floor Plan
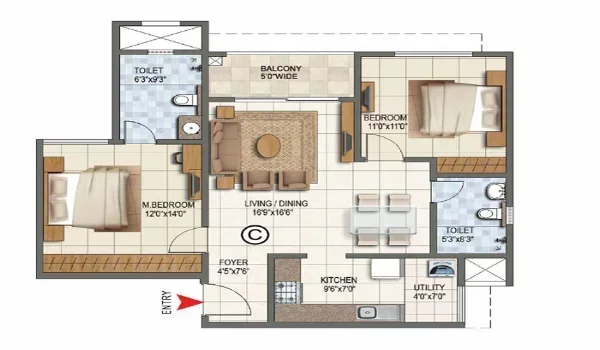
The Godrej Regent Park 2 BHK floor plan offers around 1,200 sq. ft. of space, with prices starting at approximately ₹1.30 Crore. The home includes 2 bedrooms, a spacious living and dining area, a kitchen with a utility space, 2 bathrooms, and a balcony. This layout can be a good choice for young couples and small families looking for a comfortable home in East Bangalore. This layout is excellent for young working couples and small nuclear families who want an efficient space in East Bengaluru. The project launch on 15 July 2026, and the possession date is 5 August 2031 under K-RERA number PRM/KA/RERA/1251/308/PR/150726/008810.
Master Bedroom: The master bedroom is 12’0” x 14’0” in size. It is comfortable and has enough space for a queen-size bed, wardrobes, and other furniture. It also comes with an attached washroom for privacy and convenience.
Second Bedroom: The second bedroom is 11’0” x 11’0” in size. It is a flexible room that can be used as a guest room, kids’ room, or home office. It is also close to the second washroom for easy use.
Living Area: The living and dining room is the main area of the apartment, measuring 15’9” x 16’6”. It provides a spacious and open space for relaxing with family or spending time with guests.
Kitchen: The kitchen is 9’6” x 7’0” in size and is designed to be simple and functional. It has enough space for cooking and storage. The kitchen is connected to a utility area of 4’0” x 7’0”, which can be used for laundry and extra storage.
Balconies: The layout includes a wide living room balcony that measures 5’0” x 11’0”. It offers a quiet outdoor space to sit and look at the project gardens.
Washroom: The 2 BHK apartment floor plan includes two washrooms with modern fittings. The first washroom is attached to the master bedroom and measures 6’3” x 9’3”. The second washroom is located near the second bedroom and measures 5’3” x 8’3”, making it easy to access from the living area.