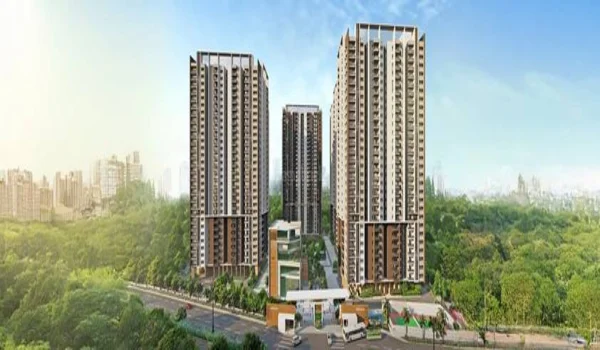
Godrej Regent Park 3 BHK Apartment Floor Plan
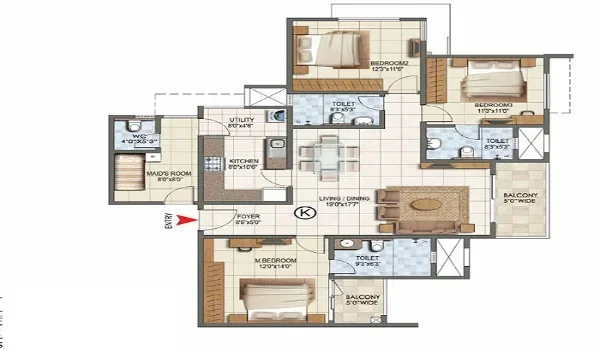
The Godrej Regent Park 3 BHK floor plan features an efficient layout spanning 1500 sq ft to 1867 sq ft with 3 bedrooms, 3 bathrooms, an entry foyer, a kitchen utility, and 2 balconies. Godrej Properties designed this high-rise structure to maximize usable area for modern families. The project offers 3 different BHK layouts to meet various space needs. The configurations include the 3 BHK 2T Premium variant at 1500 sq ft and the 3 BHK 3T Luxe variant at 1867 sq ft. These homes come with clear dimensions, large living rooms, and well-placed windows.
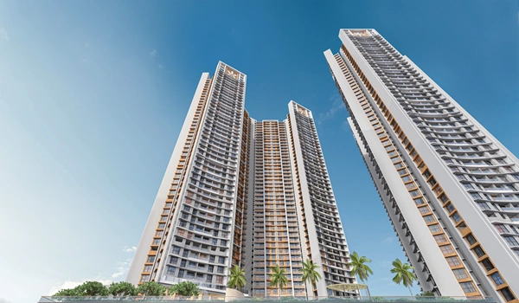
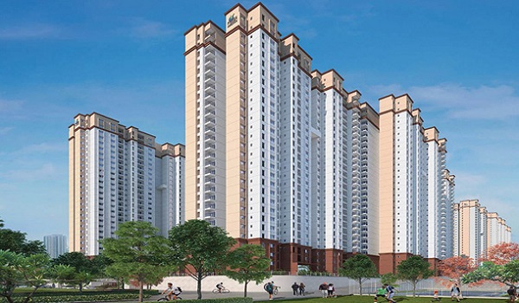
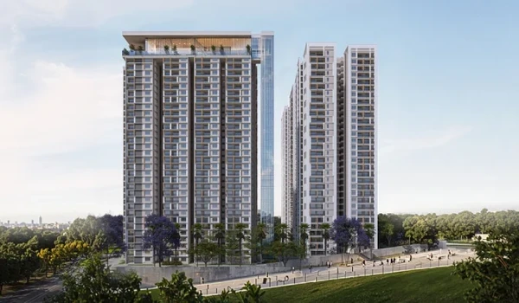
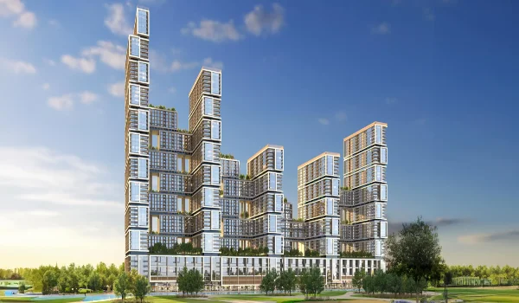
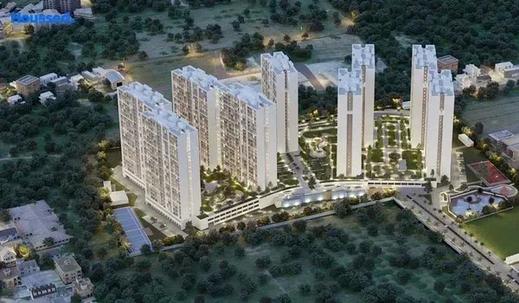
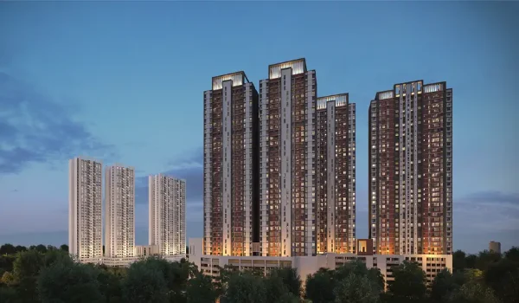
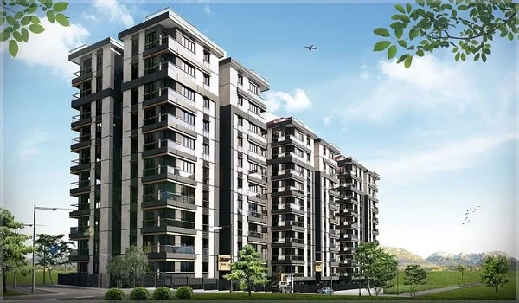
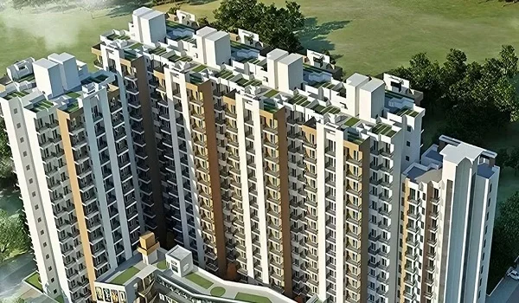
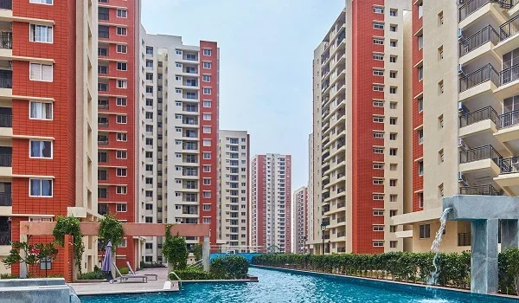
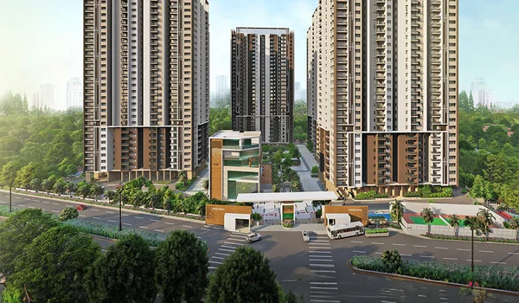
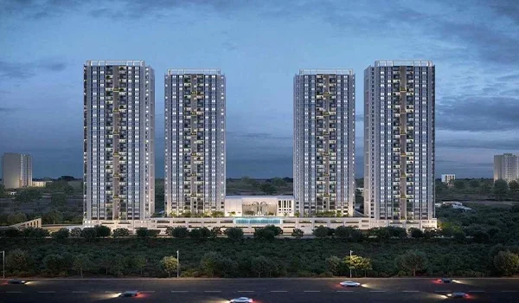
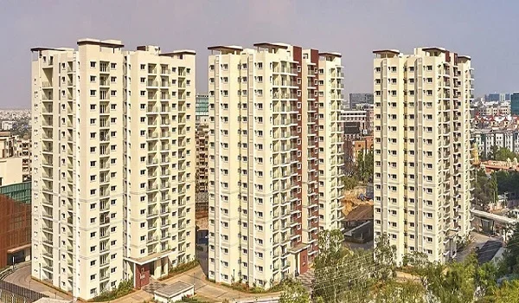
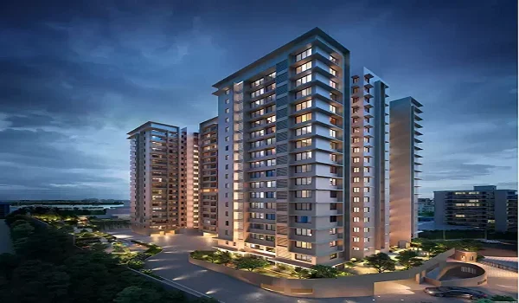
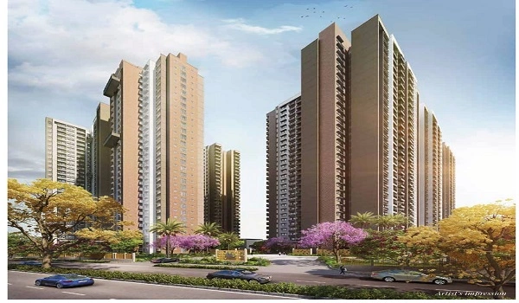
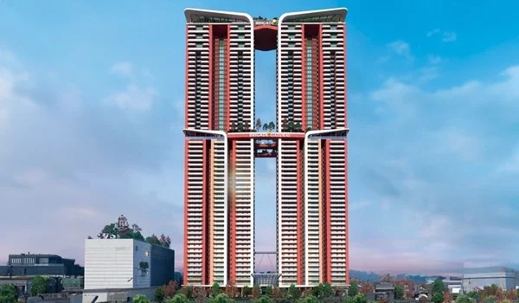
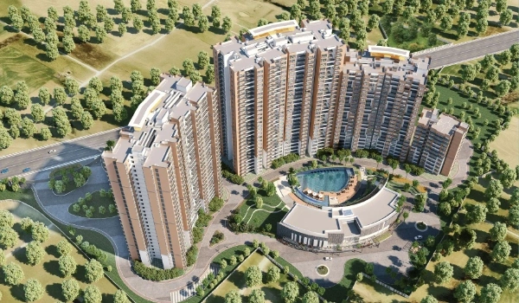
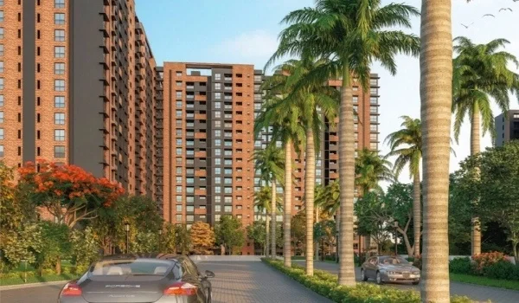
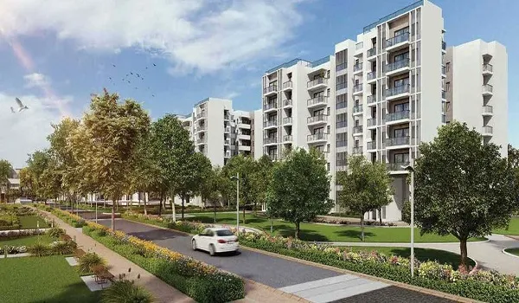
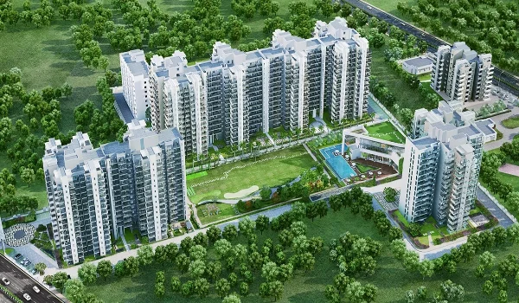
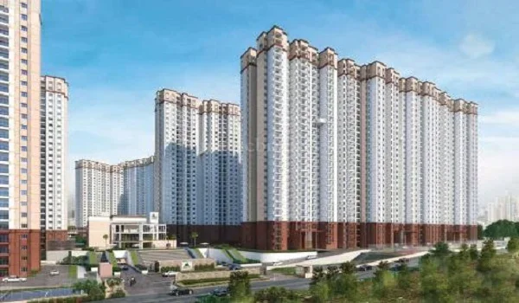
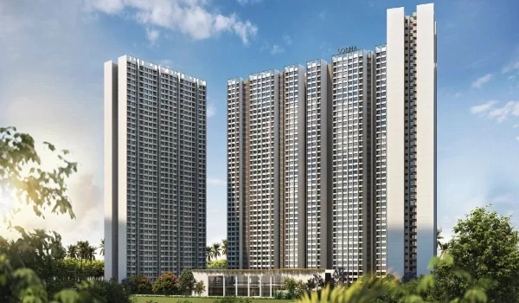
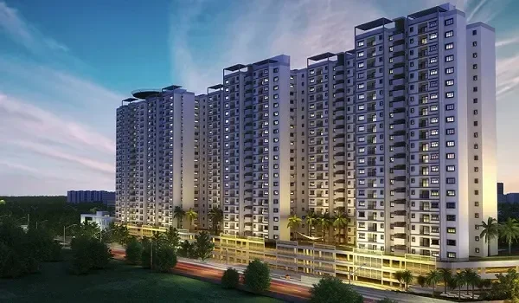
The Godrej Regent Park 3 BHK floor plan provides premium high-rise layouts on Sarjapur Road in East Bengaluru. The builder is developing this gated community across an 8.07-acre land area. The project features premium high-rise towers rising up to 33 floors. The smart tower architecture ensures excellent cross-ventilation inside every unit. That's why each apartment receives great natural light all through the daytime hours.