Godrej Regent Park Photos
Featured Image of Godrej Regent Park Photos


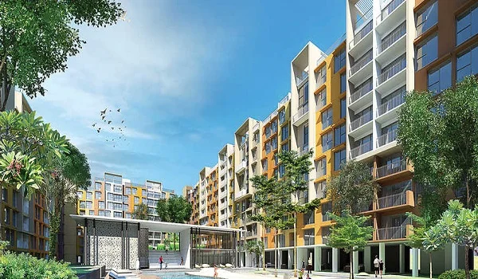
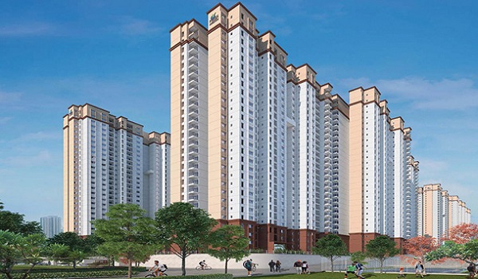
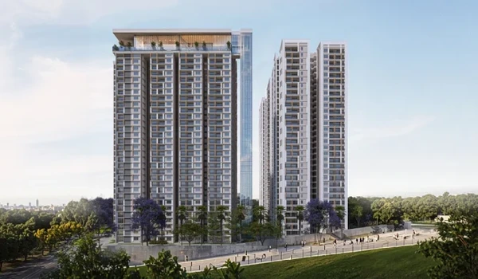
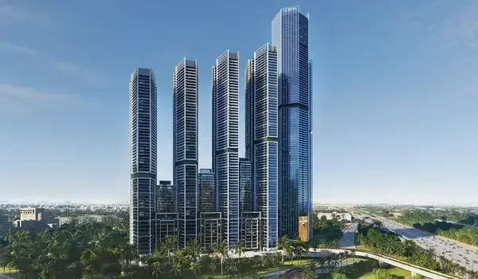
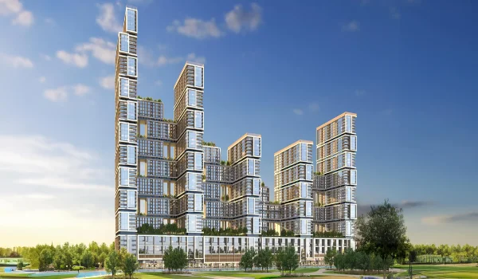
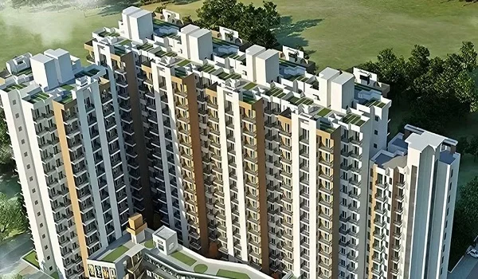
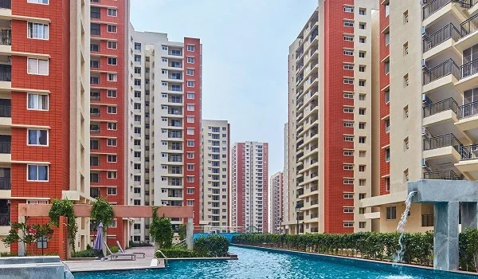
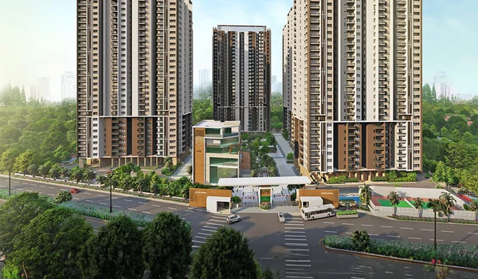
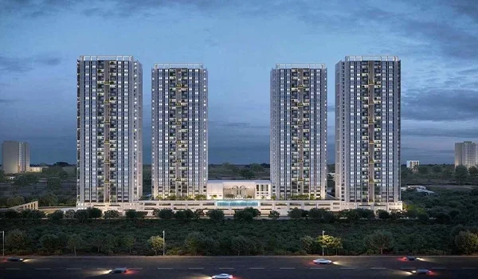
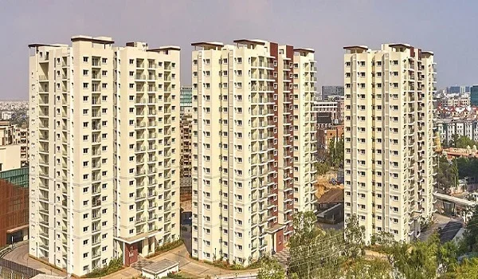
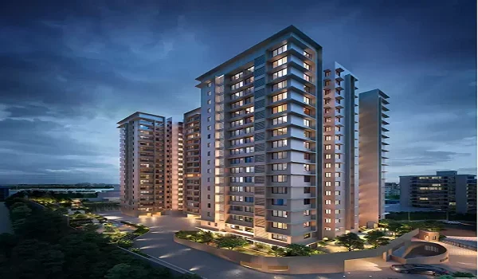
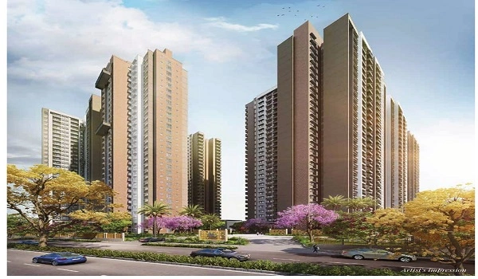
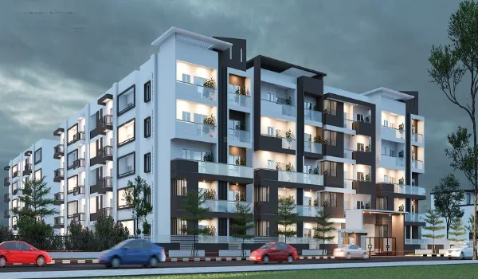
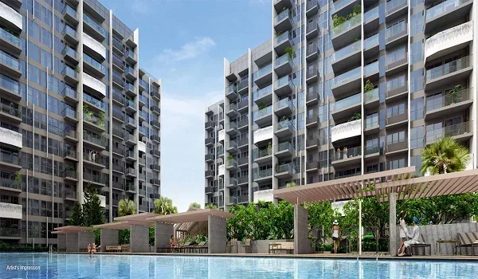
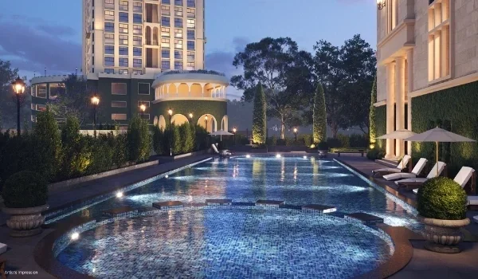
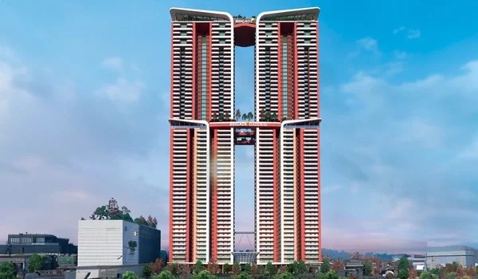
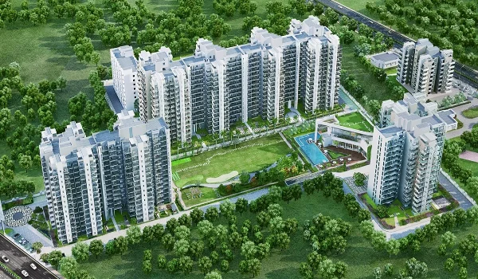
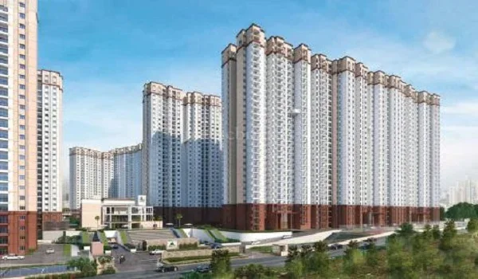
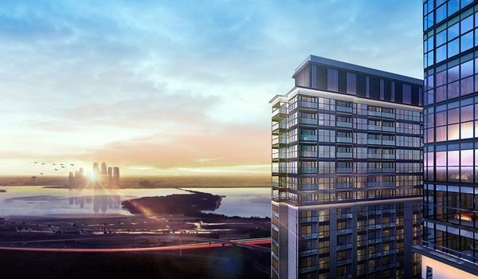
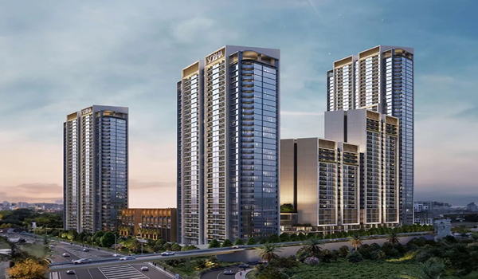
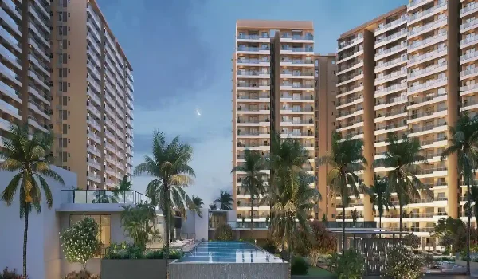
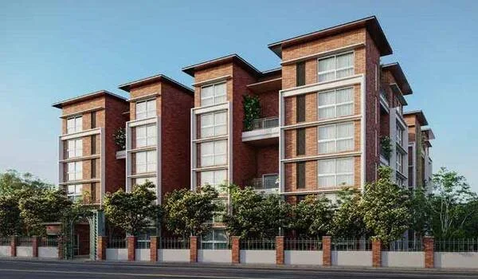
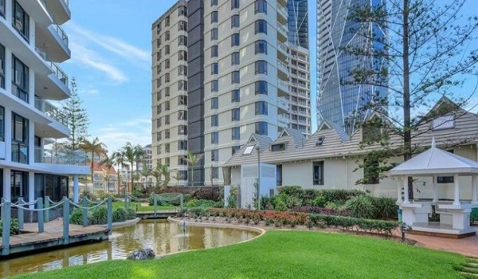
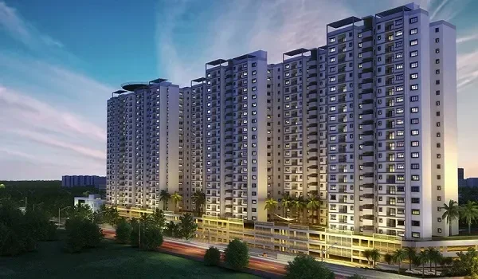
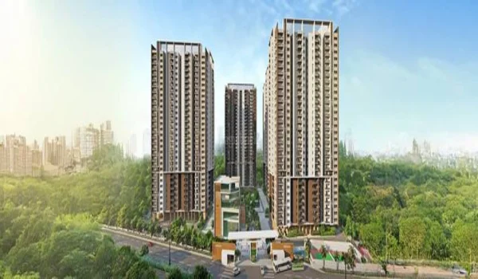
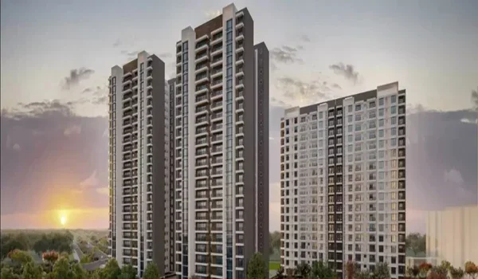
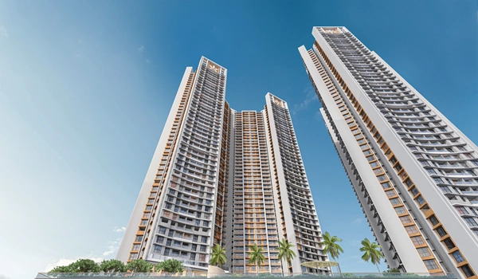
Godrej Regent Park photos help buyers get a better idea of the new luxury project. The gallery includes 3D images, apartment floor plans, and a 360-degree virtual tour. Godrej Properties launched the project on 15 July 2026 in East Bangalore. With more than 50 images, buyers can get a clear idea of the apartments and the overall project layout before booking. These visual assets show exactly how the 2 residential towers will look against the skyline. You can explore detailed photos of the massive 18,400 sq ft grand clubhouse. The image collection also highlights wide green spaces, indoor game zones, and outdoor fitness parks. Every image uses actual dimensions from the approved real estate planning layouts. Using these photos helps you track construction progress from your home. You can easily view structural updates, road networks, and master layouts online. This complete photo gallery helps you make an informed decision before booking your apartment.
What Do Godrej Regent Park Photos Show?


Godrej Regent Park photos show the master layout plan, home interiors, open green spaces, and modern lifestyle amenities. The image gallery offers clear 2D sketches and high-quality 3D digital walkthrough videos. These visuals display the actual spacing between the 2 high-rise towers on the property.

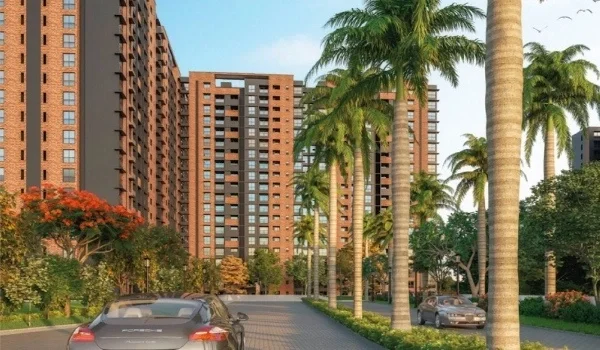
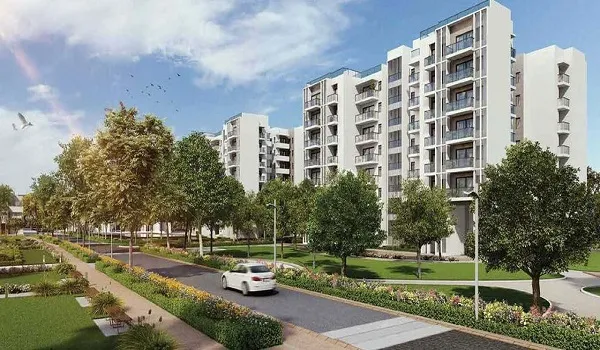
You can see the entry gates, safety checkpoints, and wide internal driveways. The digital images give you a realistic feeling of the open space available. That is why buyers use these photos to plan their home layouts early.

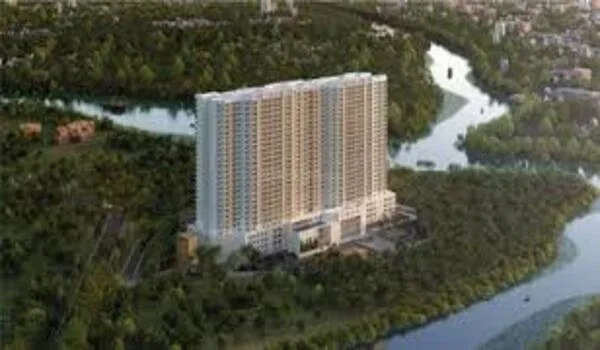
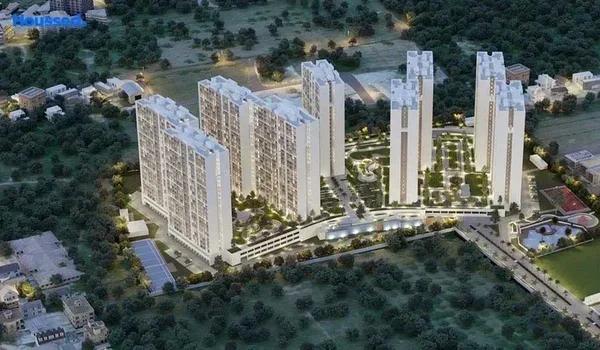
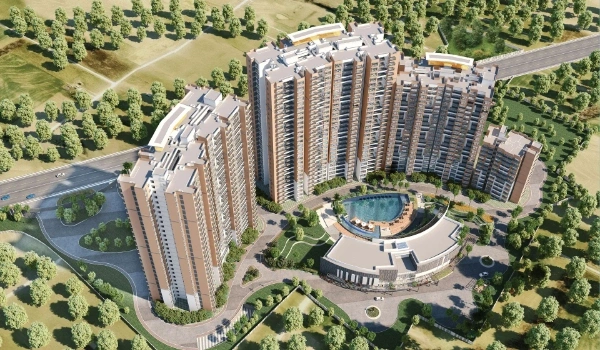
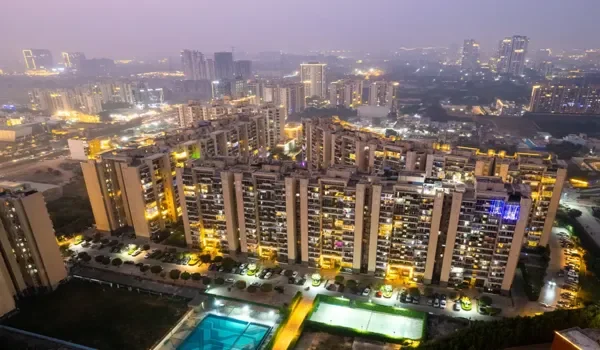
Drone photos show the complete footprint of Phase 1 across 7.5 acres of land. You get a clear bird's-eye view of the neighborhood roads and green buffers. So, you can easily judge the privacy level of your chosen unit.
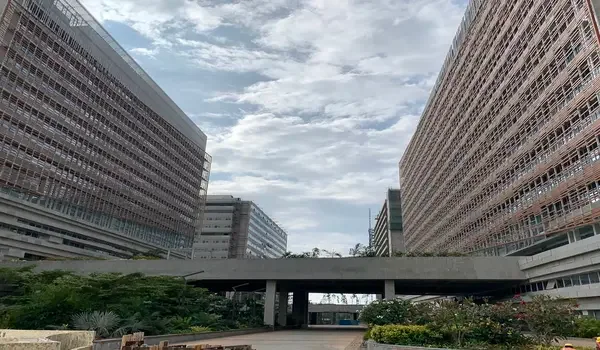
The Master Layout Plan


The master layout photos show a 8.7-acre property with 2 high-rise towers rising 35 floors high. These images display how the buildings occupy only a small part of the land. The rest of the space remains open for parks and fresh air.
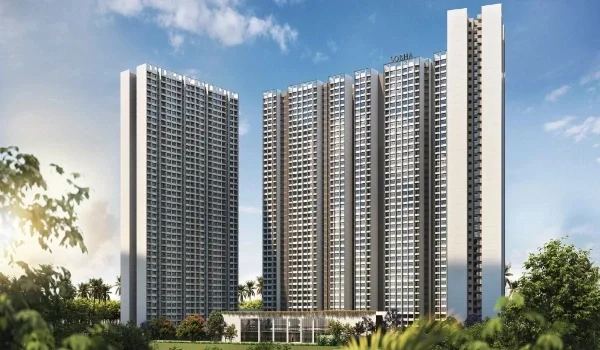
Over 80% of the land area contains green gardens and open walkways. The layout photos show specific zones for kids, seniors, and sports lovers. You can see that nature takes center stage in this design.

Wide internal roads connect the towers to the main entrance. The project also has separate paths for walking, jogging, and cycling. This makes the community safer and more comfortable for residents.

Inside The Premium Apartments


Interior photos show the exact layout of the 2BHK and 3BHK premium apartment units. The images display large windows, wide balconies, and spacious living rooms. You can see how the rooms receive natural sunlight throughout the day.

The kitchen photos show granite countertops and durable stainless steel sinks. Premium vitrified tiles cover the floors in the bedrooms and living rooms. These details prove that the developer uses strong, high-quality materials.

Bathrooms feature modern anti-skid ceramic tiles and premium branded water fixtures. The main master bathroom includes a modern glass shower enclosure. You can see the exact wall provisions for wardrobes and study desks, too.

Clubhouse And Lifestyle Amenities


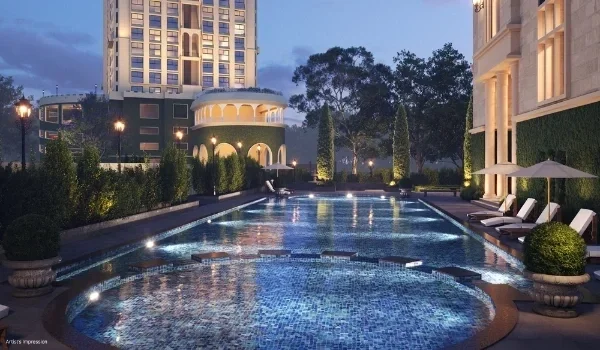
Clubhouse photos give you a clear look inside the 18,400 sq ft grand recreational facility. The building spans multiple levels to host indoor sports and social gatherings. You can view the large indoor swimming pool right next to the lounge area.

The community offers more than 40 modern lifestyle amenities for all age groups. The list below highlights the key features visible in the photo gallery:

  • Grand 18,400 sq ft clubhouse with a G+3 floor structure
  • Indoor swimming pool
  • Modern gym with garden views
  • Indoor badminton and table tennis areas
  • Kids' play area and a separate pet park
  • Hall for family functions and parties
  • Gardens, viewing decks, and an open-air theatre

Project Timeline, Price, And RERA Status


Godrej Regent Park is an approved residential project with the official RERA registration number PRM/KA/RERA/1251/308/PR/150726/008810. The developer received this legal state approval on 15 July 2026. This registration protects your money and guarantees project transparency.

The launch happened on 15 July 2026, and construction is moving forward steadily. The final possession date is set for 5 August 2031. That means the project follows a clear 5-year construction plan.

Prices start at ₹1.44 Cr for a 1,200 sq ft 2BHK apartment unit. A 3BHK Premium unit costs around ₹1.80 Cr. The largest 3BHK Luxe home is priced from ₹2.16 Cr onwards.

FAQs


1. Is Godrej Regent Park approved by RERA?

Yes, the project is fully approved by Karnataka RERA with the number PRM/KA/RERA/1251/308/PR/150726/008810. The approval came through on 15 July 2026.

2. What is the price of apartments here?

The price starts at ₹1.44 Cr for a standard 2BHK home. A 3BHK Premium unit costs ₹1.80 Cr, and a 3BHK Luxe costs ₹2.16 Cr.

3. When is the official possession date for the project?

The developer will hand over the keys to buyers on 5 August 2031. The construction timeline spans 5 years from the launch date.

4. How large is the clubhouse at Godrej Regent Park?

The grand clubhouse spans 18,400 sq ft and has a G+3 floor structure. It features a climate-controlled pool, gym, and indoor sports courts.

5. What do the interior photos show about the homes?

The photos show modern living spaces with premium vitrified tile flooring and large windows. Kitchens come with strong granite countertops, and bathrooms have anti-skid tiles.

Godrej Regent Park Blog


Enquiry
Enquire Now