Godrej Regent Park Video

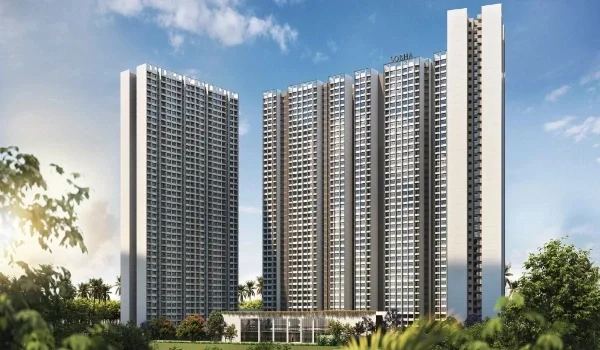
Featured Image of Godrej Regent Park Video


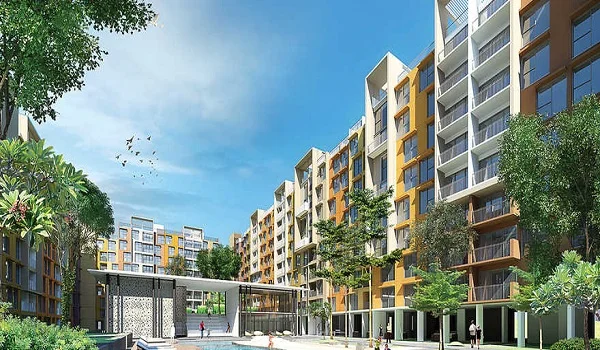
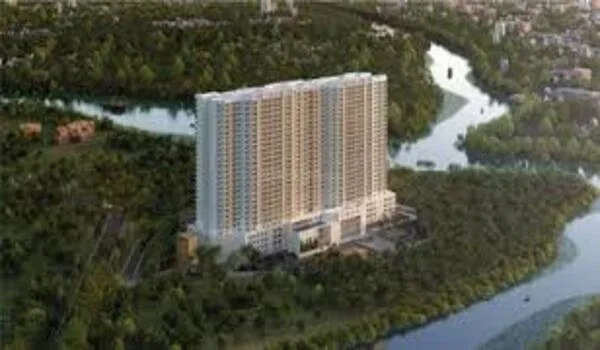
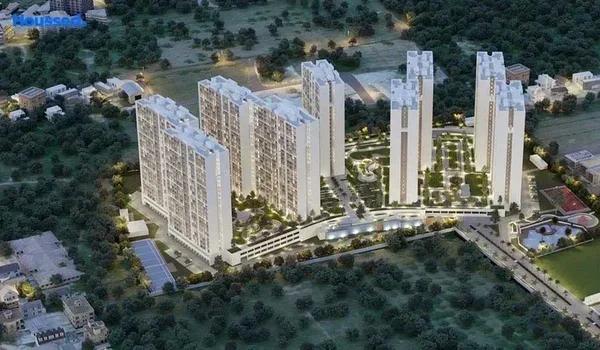
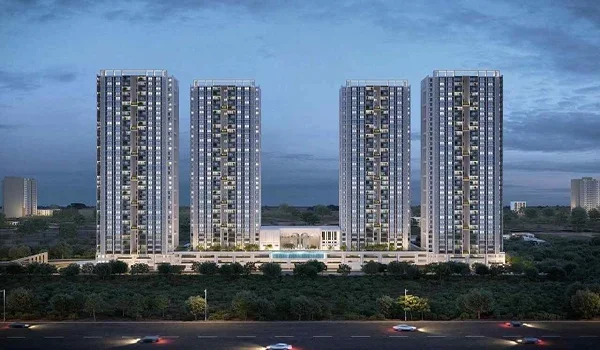
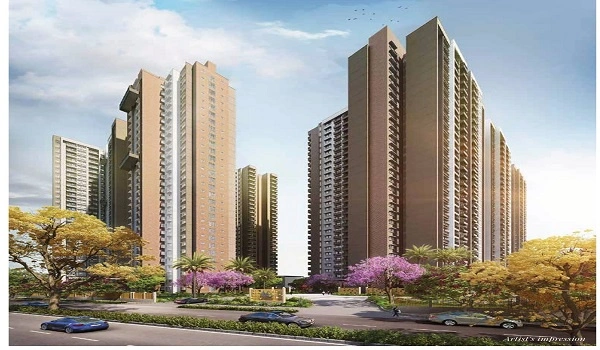
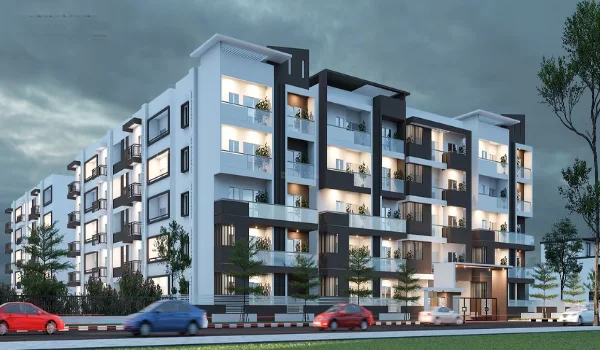
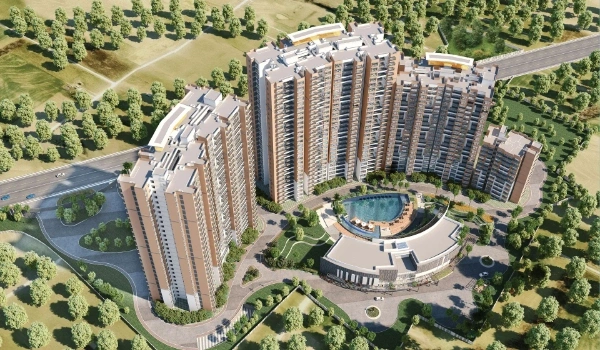
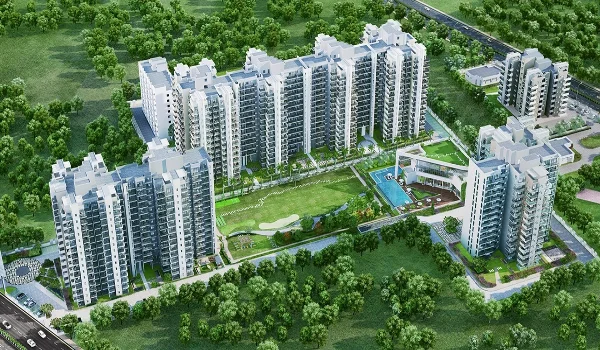
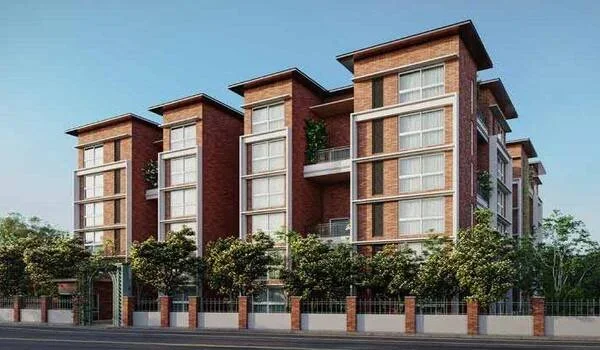
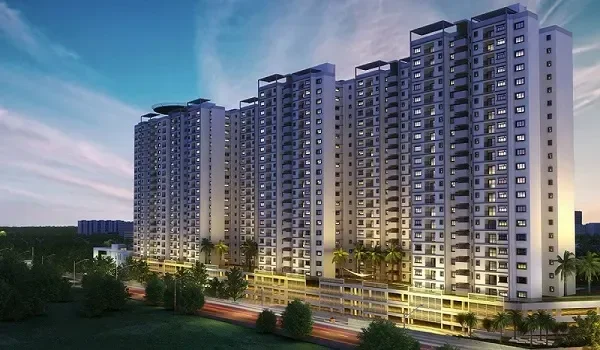
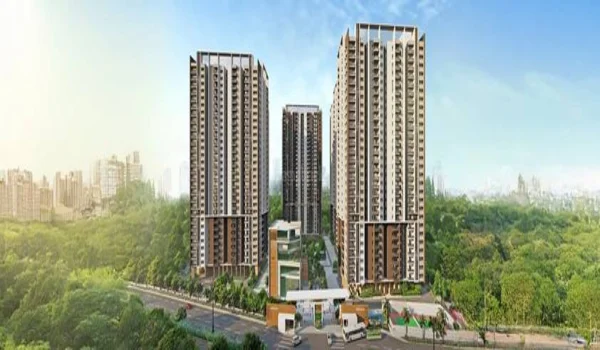
The Godrej Regent Park video provides an immersive 360-degree digital walkthrough of the newly launched premium residential township on Sarjapur Road. This detailed online tour helps prospective homebuyers explore the 8.07-acre property layout directly from their screens. It delivers real-time clarity on the spatial planning of the entire gated estate.

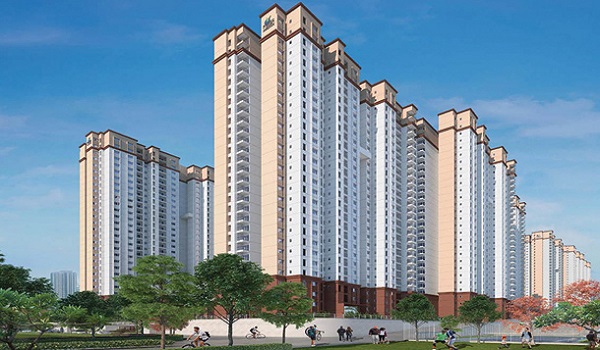
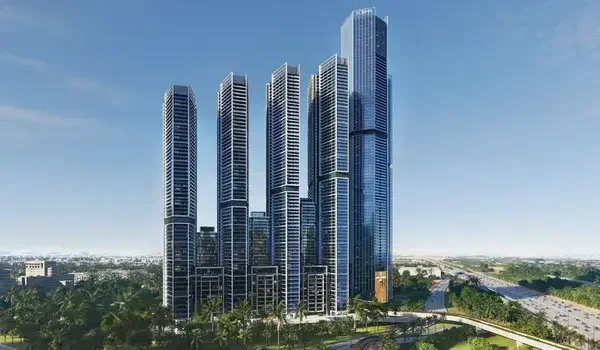
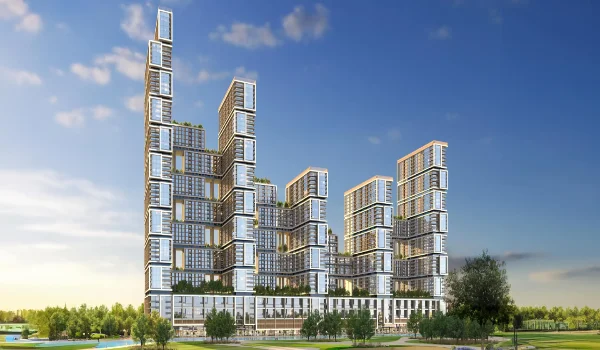
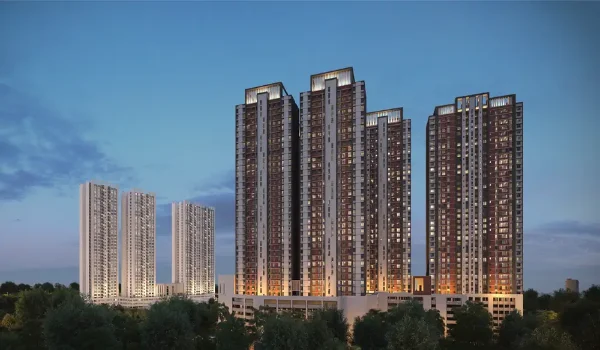
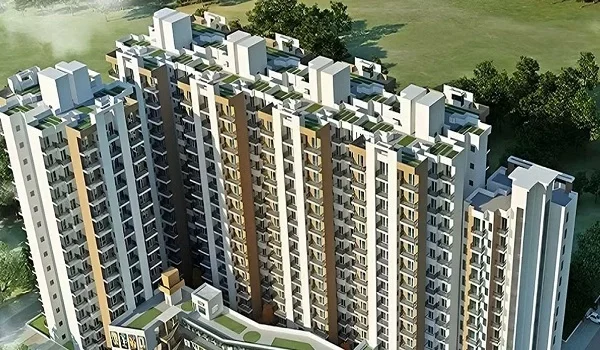
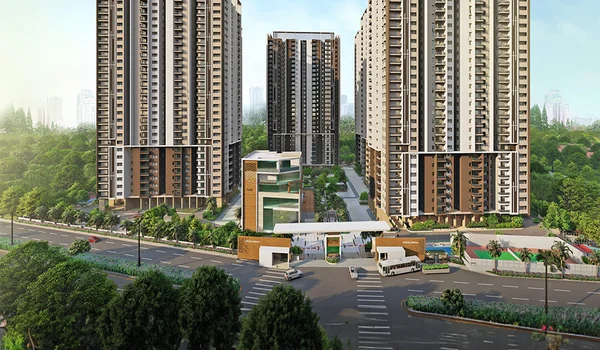
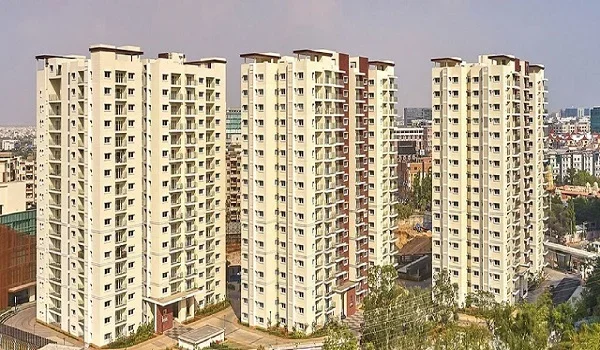
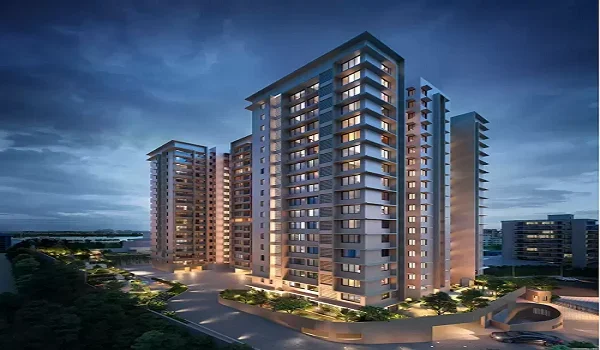
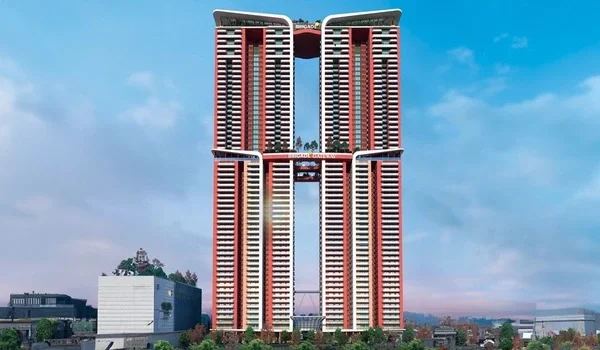
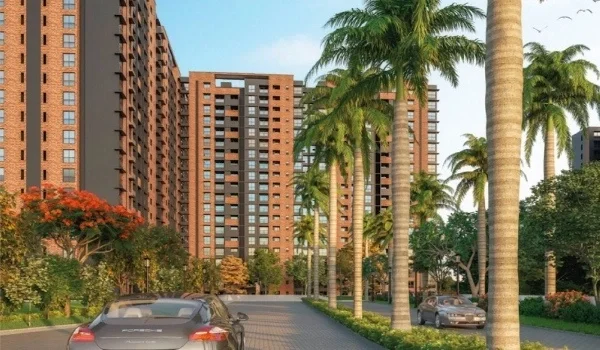
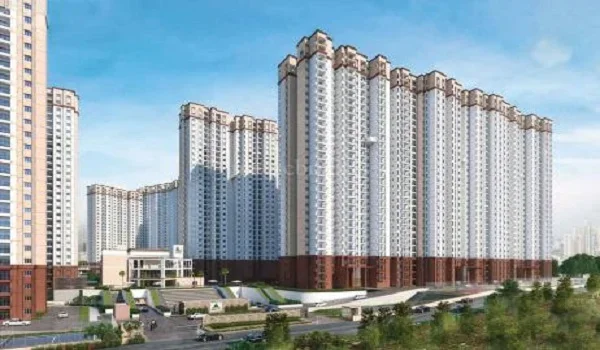
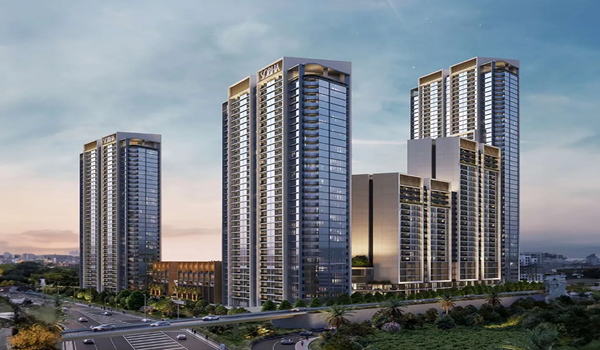
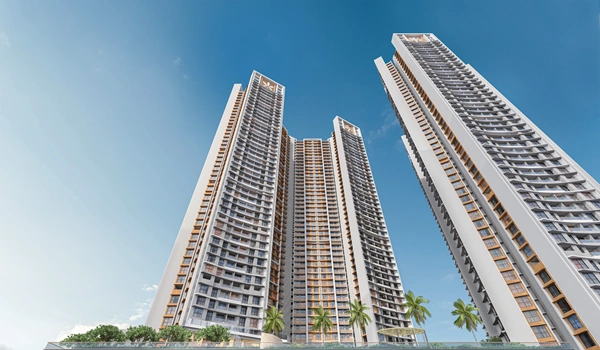
The high-resolution drone footage captures the structural footprint of the 2 iconic high-rise towers. These modern skyscrapers soar up to 35 floors and house 534 premium apartments. That is why buyers rely on this virtual presentation to evaluate the site layout safely from home.

The project's Karnataka RERA number: PRM/KA/RERA/1251/308/PR/150726/008810. It also mentions the launch date of 15 July 2026 and the planned possession date of 5 August 2031.
Visuals Covered in the Sarjapur Road Project Tour


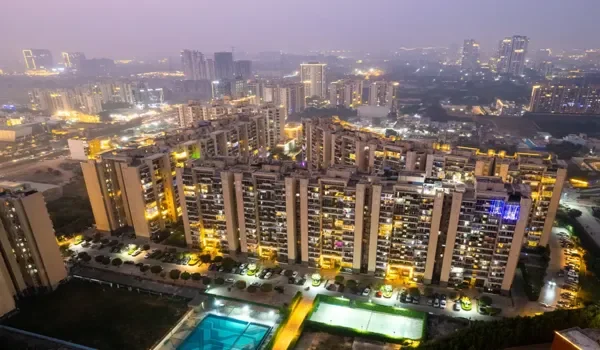
The visual tour includes high-definition aerial clips of the entire 8.07-acre Phase 1 campus. Specialized drone cameras capture the exact angles of the high-rise towers. Which means you can see how the buildings align for optimal wind flow.

You can also watch the ongoing land excavation works in these short video updates. They track the initial earthworks and foundational piling work for the heavy towers. Because Godrej Properties has a strong corporate track record, they maintain full project transparency.

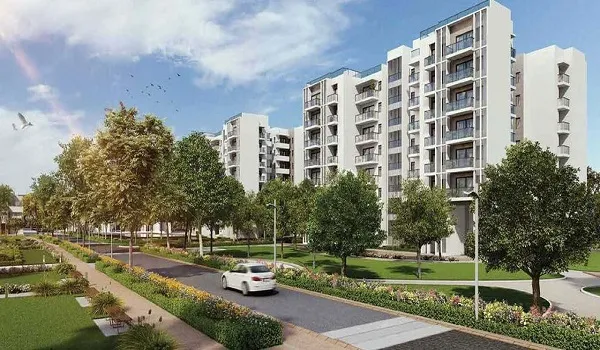
A complete virtual layout video maps out the open green zones around the towers. This helps you understand how much space separates your wing from the neighbor. So you can plan your investment before prices climb further on Sarjapur Road.

What the Footage Shows Inside the Apartments


The camera moves inside the sample structures to show the real space available. It highlights the entryways of the premium 2BHK and 3BHK model flats. But it focuses heavily on the Vaastu-compliant designs and deep balcony areas.

Viewers can check the exact flow of natural light inside the rooms. These luxury apartments feature large windows and range from 1,200 to 1,870 sq ft. That is why you get an authentic feel of the carpet area before buying.

The video walkthrough shows the kitchen, utility area, and master bedroom in detail. Buyers can get a clear idea of where they can place wardrobes, furniture, and appliances. This helps you plan the setup of your home before moving in.

Location Highlights Seen in the Drone Video


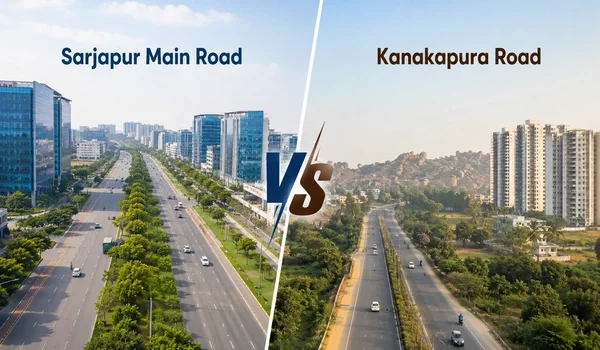
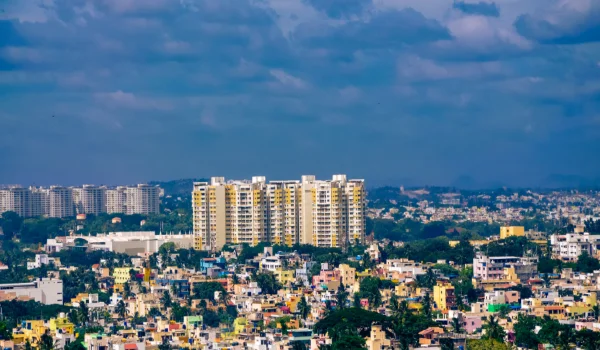
The drone footage shows the exact neighborhood surrounding the Kada Agrahara site. You can see the wide Sarjapur Main Road connecting directly to major IT hubs. Which means you can verify the brief 9 km drive to the Wipro Sarjapur Campus.

The aerial camera tracks the quick route to the proposed Phase 3 metro corridor. The upcoming metro station sits just 1 to 2 km away from the main gate. So your daily office commute will become much faster in the coming years.

You will also spot nearby commercial developments like the Market Square Mall. The video captures the growing civic infrastructure, including top schools and multi-specialty hospitals. That is why working professionals prefer this growing residential micro-market.

Premium Amenities Displayed in the Video


The video shows a large 18,400 sq ft grand clubhouse and key outdoor facilities:

  • A grand clubhouse featuring an indoor gymnasium and wellness areas.
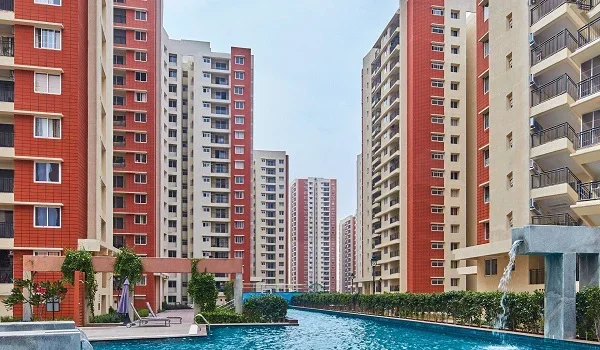
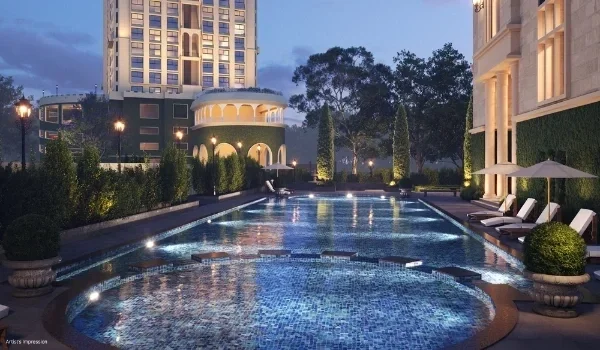
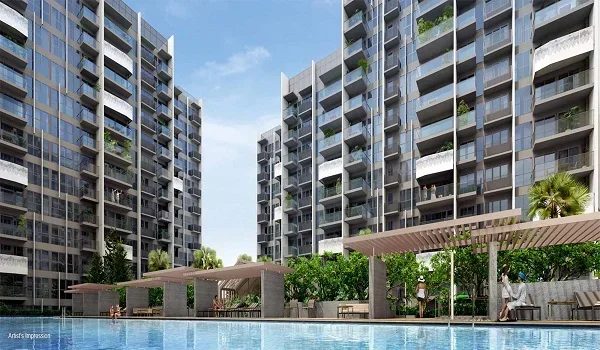
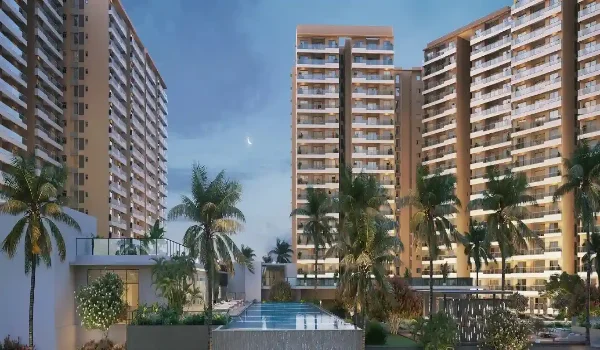
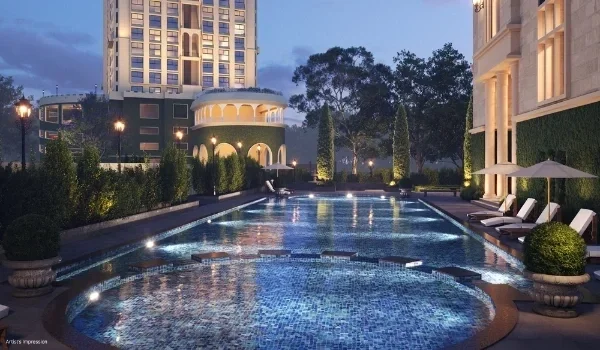
  • A temperature-controlled swimming pool with dedicated deck spaces.
  • Safe kids' play zones with protective rubber flooring.
  • Dedicated pet parks and walking tracks inside the boundary.
  • Open green zones covering over 75% of the total land area.
  • Multipurpose halls for community hosting and indoor sports courts.

Apartment Types and Current Price Trends


The walkthrough shows the different apartment layouts available for booking. It includes 2 BHK apartments starting from around 1,200 sq. ft. It also shows larger 3 BHK Luxe apartments that go up to around 1,870 sq. ft. The current launch prices match the premium market standards of East Bangalore. The luxury 2BHK configurations start at an entry price of ₹1.44 Cr. But the larger 3BHK Luxe layouts go up to ₹2.16 Cr.

Young families looking for balanced spaces can review the unit sizes easily. The video footage confirms the premium specifications provided for these competitive prices. So you can choose a floor plan that matches your long-term family budget.

Future Growth Seen in the Aerial Footage


The aerial drone views showcase the rapid development along the Sarjapur corridor. You can see new Grade-A commercial office blocks coming up nearby. Which means the overall capital value of land here will likely grow fast.

The footage highlights the smooth connectivity to the Outer Ring Road job belt. Better physical infrastructure always attracts high-quality corporate tenants to the area. So your asset can yield strong rental returns well after the final handover.

Investors look closely at these expanding road networks around the project borders. Because infrastructure growth drives property appreciation, this video acts as solid physical proof. That is why the location is gaining massive traction among IT buyers.

Why Buyers Trust This Virtual Walkthrough


Before booking a home, buyers want clear and honest information about the project. To help with this, the builder shares drone videos of the construction site. These videos give buyers a better idea of the actual site location and its distance from the main road. The footage displays the genuine physical scale instead of just computer-generated images. You can see the actual progress of the 2 massive tower foundations. Which means you get an honest view of what you are buying.

Godrej has completed many premium residential projects in major cities across India. Regular construction videos also help buyers follow the progress of the project. This gives outstation buyers more confidence when booking a home and paying the initial booking amount.

How to Access the Full Godrej Regent Park Video


You can watch the full virtual site tour by submitting a quick request. Just fill in your basic details on the official project enquiry form. After that, the authorized CRM team will share the direct high-res link via WhatsApp.

This digital tour saves you long hours of driving through heavy city traffic. Because you can analyze the entire 8-acre estate layout directly on your phone, you can still plan a physical site visit with your family later.

The online portal also offers downloadable brochures and exact component dimensions. They help you re-verify specific carpet area figures for individual rooms. Which means you remain fully informed before closing your real estate deal.

FAQs


1. How can I get the full 360-degree Godrej Regent Park video tour?

To watch the full video tour, fill out the simple enquiry form on the portal. The sales team will instantly email you the private digital walkthrough link.

2. What is the RERA registration number for Godrej Regent Park?

The project is fully approved by Karnataka RERA under the number PRM/KA/RERA/1251/308/PR/150726/008810.

3. What are the apartment sizes and starting prices shown in the video?

The video displays 2BHK and 3BHK premium residences ranging from 1,200 to 1,870 sq ft. The current launch prices start from ₹1.44 Cr and go up to ₹2.16 Cr.

4. When is the possession date for this residential project?

The official project launch happened on 15 July 2026. According to the RERA filing, the final possession date is set for 5 August 2031.
5. Does the drone footage show the nearby IT hubs clearly?
Yes, the aerial video covers the prime Sarjapur Road connectivity layout. It clearly shows the property sits roughly 9 km away from the active Wipro Sarjapur Campus.

Godrej Regent Park Blog


Enquiry
Enquire Now