Land Area and Towers
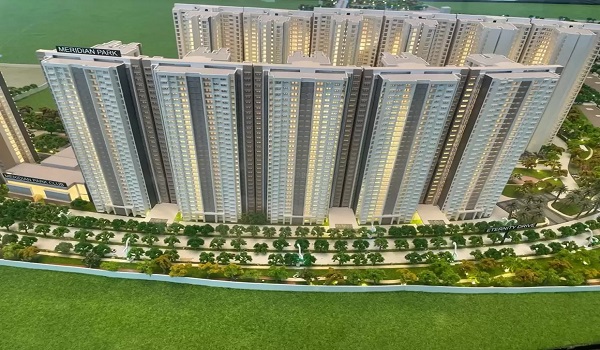
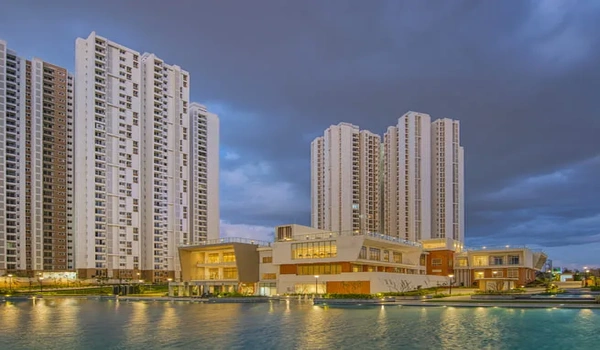
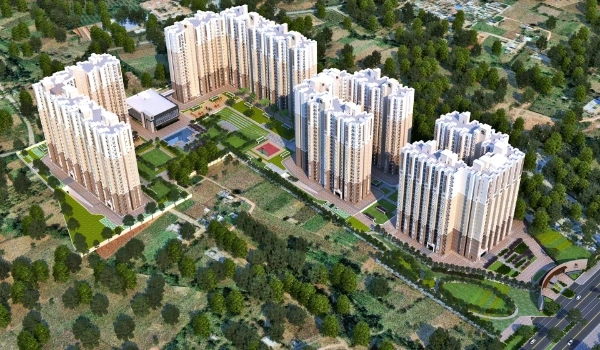
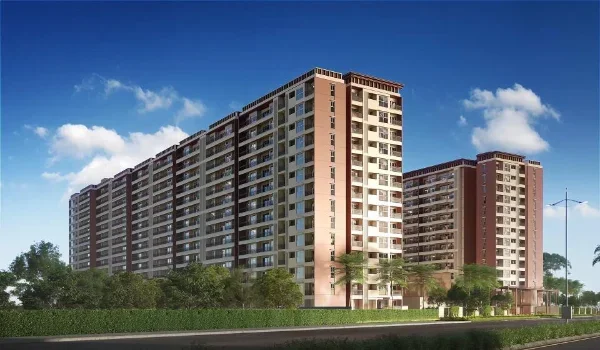
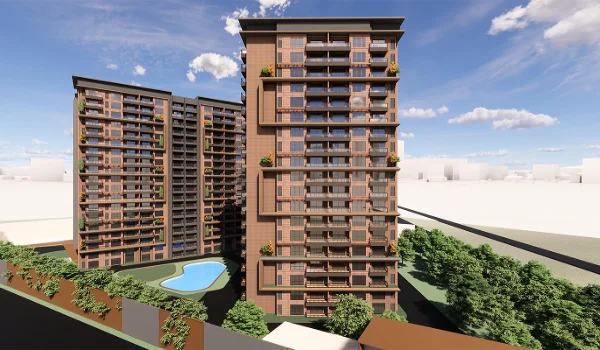
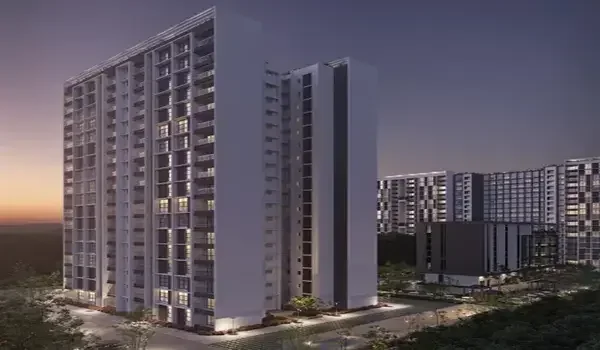
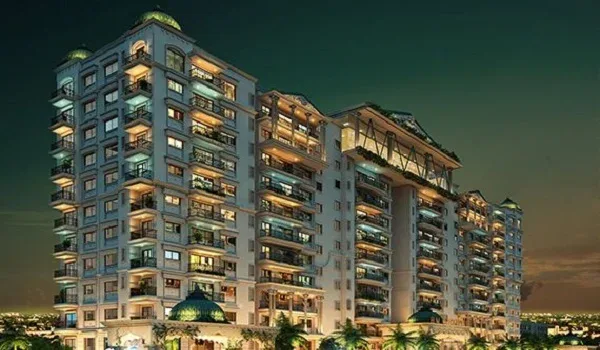
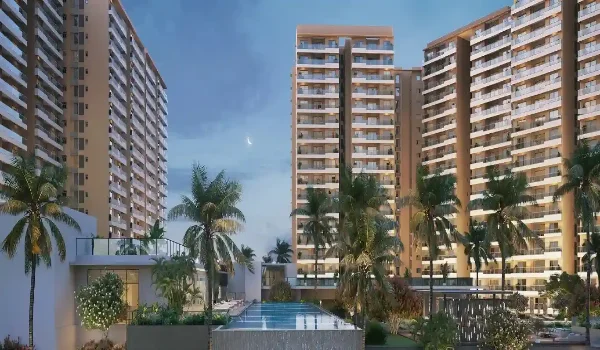
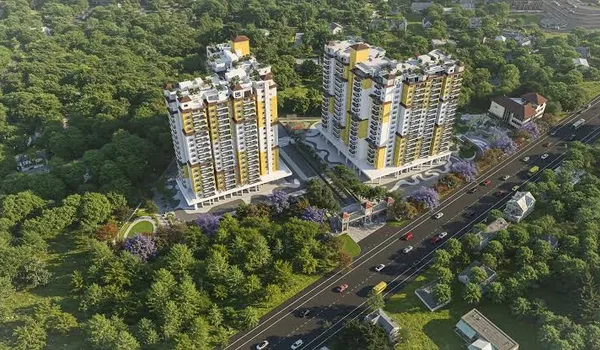
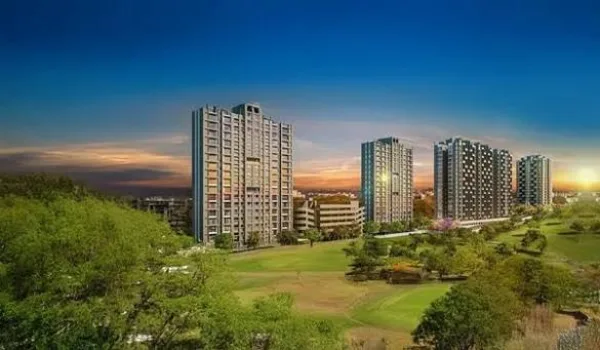
The project covers 8.07 acres of land in total. It has two towers called Tower-1 and Tower-2. Each tower holds 3 basements and one ground floor. Above that, each tower rises to 35 floors. Every floor here holds up to 8 flats. This gives each home more light and air. Most units also get clear, open views daily.
Open Space and Green Zones
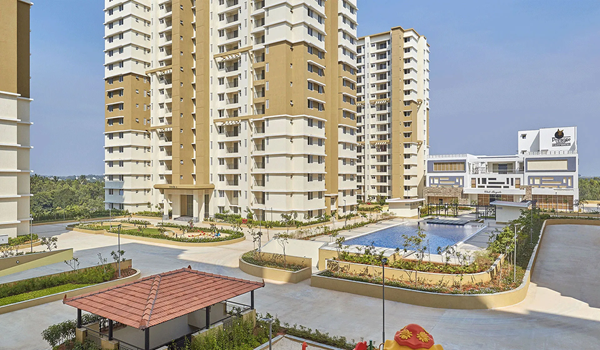
About 75% of the land stays open and green. This includes a Mini Forest Island and Food Forest. There is also a Koi Pond and Rock Cascade. A Wild Flower Garden adds more color too. These features keep the project cool and calm. They add a nature-first feel to daily life.
Floor Plan and Unit Sizes
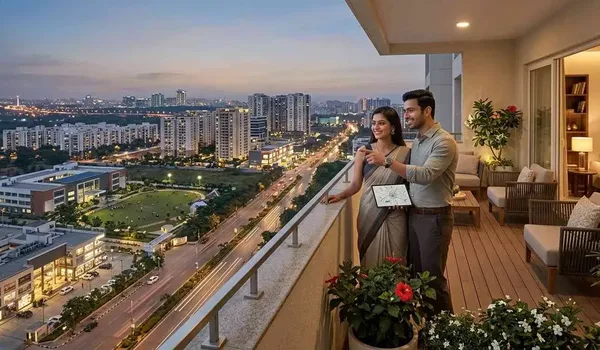
Godrej Regent Park has 3 different unit types available. Sizes range between 1,240 and 1,870 sq. ft. Every unit comes with balconies for fresh air.
2 BHK Layout
The 2 BHK unit spans 1,240 sq. ft. total. It has 2 balconies for extra light. The master room measures 11 by 15 feet. Next to it sits an 8 by 12 feet kitchen.
3 BHK Layouts
The 3 BHK 2T Luxe unit spans 1,590 square feet. It has a foyer entry and one large balcony. The master room here is 11 by 15 feet. A second common room measures 11 by 11 feet.
The 3 BHK 3T Premium unit spans 1,870 square feet total. It has an L-shaped living and dining area. This unit holds three bedrooms and three balconies total. One balcony here works as a service space.