Godrej Regent Park Master Plan
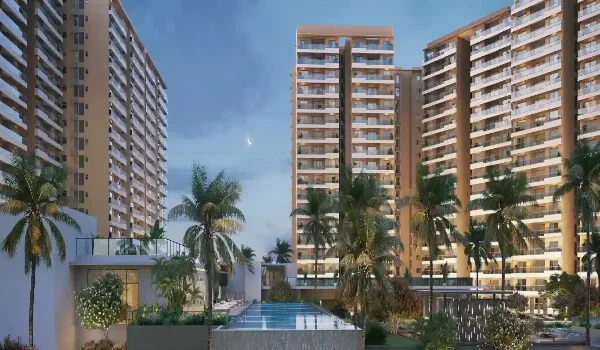
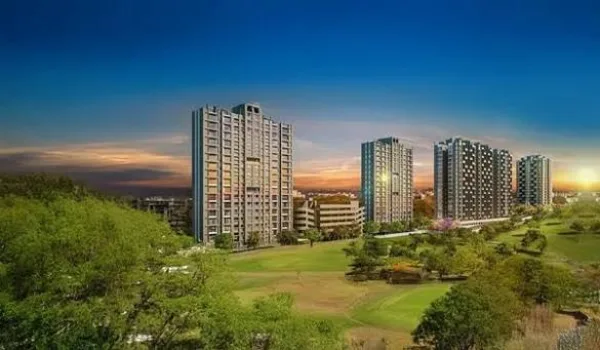
The Godrej Regent Park master plan spans 8.07 acres in East Bangalore. This luxury gated community features two iconic towers, Tower-1 and Tower-2. Both towers rise across 3 Basements, a Ground floor, and 35 floors. The development offers a total inventory of 534 premium units of 2 BHK, 3 BHK 2T (Luxe), and 3 BHK 3T (Premium).
The towers are designed with a highly exclusive, low-density layout. Each floor has up to 8 units. This yields only 16 apartments per floor across the entire campus. Over 75% of the property is preserved as green, landscaped open space.
A massive 17,997 sq. ft. Grand Clubhouse serves the residents. This G+3 floor structure is located directly at the main-road frontage.
This project has received official Karnataka RERA approval. The registration number is PRM/KA/RERA/1251/308/PR/150726/008810. The state authority approved and launched the project on 15 July 2026. The official targeted possession date is 5 August 2031.
The master plan divides vehicle and pedestrian movement. A dedicated, vehicle-free zone occupies the entire podium level. All car parking is consolidated within three basement levels.
Apartments feature an expansive floor-to-floor height of 3.1 meters. A grand, double-height tower lobby enhances natural ventilation and scale.
Tower-1 and Tower-2 both feature a low-density design of up to 8 units per floor. This smart layout ensures most premium apartments enjoy corner or near-corner positioning. This design guarantees excellent cross-ventilation and clear, open sightlines.
Single Phase Development
Godrej Regent Park is delivered as a single comprehensive phase. This avoids the staggered handover seen in larger multi-phase townships, ensuring both towers, the Grand Clubhouse, and the landscape are delivered together for residents moving in.
Drill into the individual 2 BHK and 3 BHK floor plans, the clubhouse & amenities, and the price list.
Godrej Regent Park — Master Plan Snapshot
The 8.07-acre campus is structured for clarity and balance — two iconic towers arranged along an internal landscape spine, with the Grand Clubhouse positioned at the main-road frontage:
- Land Area: 8.07 acres
- Building Structure: 2 Iconic Towers (Tower-1 and Tower-2), each 3 Basement + Ground + 35 Floors
- Cores per Tower: Tower-1 and Tower-2: up to 8 units per floor each (low-density layout)
- Number of Homes: 534 Units (16 apartments per floor × 35 floors)
- Open Space: 75% of campus area, including dedicated vehicle-free podium
- Grand Clubhouse: 17,997 sq. ft., standalone block at main-road frontage
- Parking: 3-Level Basement
- Floor-to-Floor Height: 3.1 m
Callouts: The master plan prioritises low-rise density across a compact 8.07-acre parcel, with 534 apartments distributed across two towers. The 75% open-space allocation, vehicle-free podium, and standalone clubhouse together create a campus where residents can walk to every shared amenity without crossing a vehicle path.
What Buyers Can Expect During Construction
Possession is targeted for 5 August 2031. With a single-phase delivery, both towers, Grand Clubhouse, podium landscape, and basement parking are all handed over together. Site clearing and grading is scheduled to begin in August 2026 (post K-RERA approval and launch), with deep foundation and piling running through 2027, RCC structural work through 2028, and finishes plus MEP staged from 2028 through 2031.
Tower Plan & Home Sizes
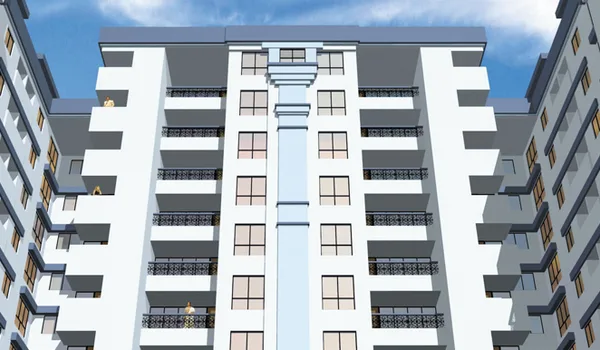
Both towers rise 3 Basement + Ground + 35 floors. Tower-1 and Tower-2 each have up to 8 units per floor × 35 floors ≈ 264 units per tower, for ~528 units across the two towers (rounded down to 500 to reflect minor amenity/utility floors). The unit mix spans:
- 2 BHK: 1,240 sq. ft.
- 3 BHK 2T (Luxe): 1,590 sq. ft.
- 3 BHK 3T (Premium): 1,590 sq. ft.
- 3 BHK 3T (Premium): 1,870 sq. ft.
Tower Placement and Orientation
The two towers are spaced along the long axis of the 8.07-acre parcel, with the Grand Clubhouse anchoring the main-road frontage and basement parking ramps positioned at both ends of the campus. Inter-tower spacing prioritises cross-ventilation and clear sightlines, while the up to 8 units per floor (Tower-1) and up to 8 units per floor (Tower-2) configurations ensure most apartments have corner or near-corner positioning. All vehicular parking is consolidated underground across three basement levels — the surface and podium levels are reserved for landscape, walking paths, and the vehicle-free zone.
Open Spaces & Nature
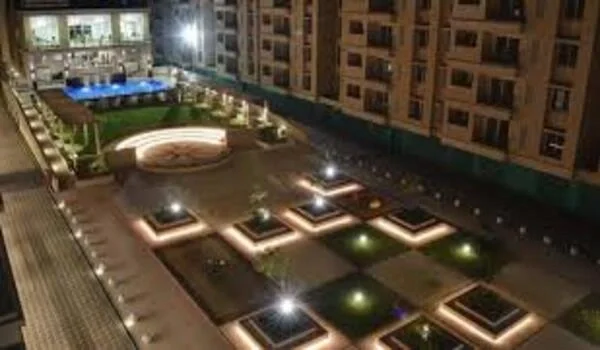
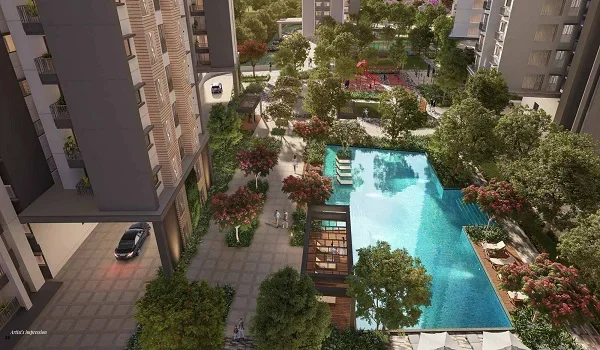
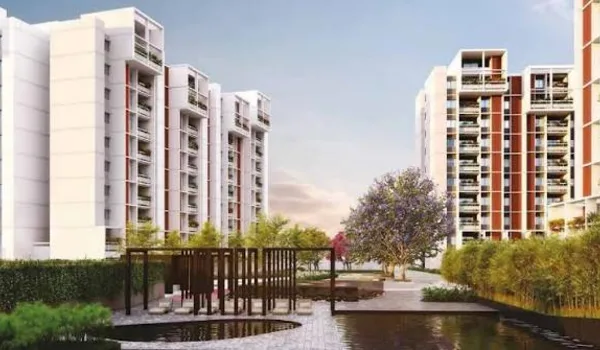
Godrej Regent Park preserves 75% of its 8.07-acre site as landscaped open space — a deliberate planning choice in a corridor where most new launches push built-up coverage past the 30% threshold. The open space includes landscaped gardens, walking paths, seating zones, the podium-level vehicle-free zone, and green pockets between both towers. The Grand Clubhouse, positioned at the main-road frontage, anchors the social and wellness zones of the campus.
The Clubhouse: Premium Luxury Living
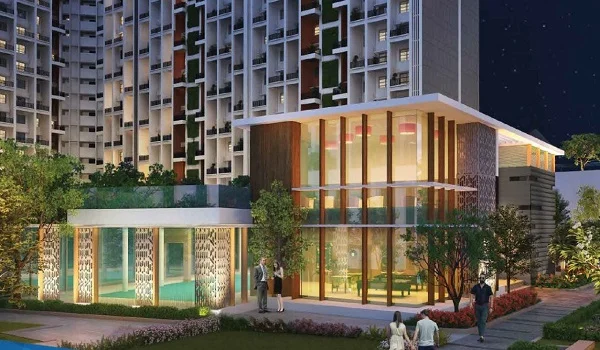
The project features a world-class clubhouse. It is built for health as well as social life.
- Swimming: A climate-controlled pool and kids' pools.
- Fitness: A modern gym and wellness center.
- Fun: Indoor games, sports courts, and leisure areas.
- Work: Quiet co-working spaces for your office needs.
40+ Lifestyle Amenities
The amenity stack covers the full daily-life spectrum — sports, fitness, kids' zones, social spaces, wellness, and quiet retreats. Specific facilities will be detailed in the official Godrej Regent Park brochure released at launch.
- Sports: Multi-purpose courts, cycling tracks, and jogging paths.
- Kids: Safe play zones and toddler areas.
- Seniors: Dedicated quiet seating courts and walking trails.
- Social: Community lounge, party deck, and amphitheatre.
Safety and Sustainability at Godrej Regent Park
The development is built with strong safety and eco-friendly systems as part of the master plan.
- Gated Security: 24/7 security personnel, CCTV in all common areas, and video door phones in every apartment.
- Solar Lighting: Solar street lights and LED fixtures are used across all common areas.
- Water Management: A rainwater harvesting system and sewage treatment plant recycle water for the landscaped green areas.
- Legal Approvals: Fully approved by local authorities, with Karnataka RERA registration granted on 15 July 2026 under registration number PRM/KA/RERA/1251/308/PR/150726/008810.
Internal Road Network and Circulation
Internal roads across the 8.07-acre site are wide and well-planned. That is superior to most gated communities in East Bangalore in 2026. Vehicle and pedestrian movement are fully separated. Residents walk on dedicated paths away from internal roads. All basement parking keeps ground level free for greenery and amenities. The commercial and utility spaces sit at the edge of the property so daily visitor traffic does not enter the residential zones.
Environmental Planning & Cross-Ventilation
Parks and gardens surround the towers, which provides natural heat and noise insulation. The 75% open-space ratio reduces the urban heat island effect typically found in dense high-rise developments. The up to 8 units per floor (Tower-1) and up to 8 units per floor (Tower-2) tower layouts are calibrated for cross-ventilation, with most apartments enjoying corner or near-corner positioning.
The master plan separates vehicle and pedestrian movement across the 8.07-acre site. All vehicular parking is consolidated into the three-level basement so the surface and podium levels stay free for greenery, walking paths, and the vehicle-free zone. Residents walk on dedicated paths away from internal roads. Possession is targeted for 5 August 2031.
How the Master Plan Differs from a Typical Apartment Project
A standard apartment project in East Bangalore allocates a larger footprint to high-density construction. Godrej Regent Park uses a two-tower distribution across 8.07 acres with 75% open landscape — a lower built-up footprint than most peer launches in the corridor. The Grand Clubhouse at the main-road frontage is shared across 534 residences (an average of fewer than 100 apartments per tower), supporting a sense of community without the congestion typical of larger multi-thousand-unit townships.
The Godrej Regent Park master plan is delivered by Godrej Properties (NSE: GODREJPROP | BSE: 533150) — a publicly-listed developer with audited financial disclosures and a credible Bangalore delivery record across Godrej United, Godrej Park Retreat, Godrej Royale Woods, and Godrej Reflections. The project launched on 15 July 2026, with K-RERA registration approved on 15 July 2026 under registration number PRM/KA/RERA/1251/308/PR/150726/008810.
Frequently Asked Questions
1. What does the site master plan include?
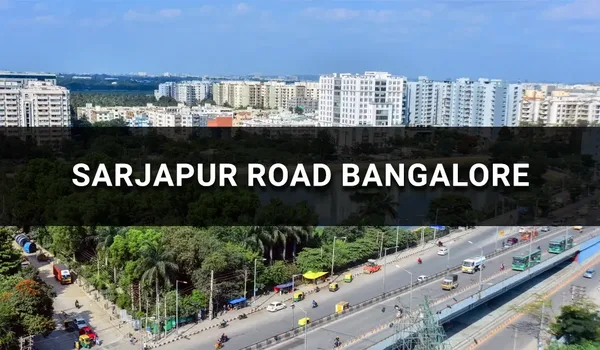
The plan spans a 8.07-acre parcel at Kada Agrahara on Sarjapur Main Road, East Bangalore — approximately 7.5 km from Wipro Sarjapur Campus. It defines the placement of the two iconic towers (Tower-1 and Tower-2), the single-phase delivery footprint, the basement and podium parking, the internal road and pedestrian network, the approximately 75% landscaped open space, the 17,997 sq. ft. Grand Clubhouse (G+3) at the main-road frontage, and the amenity zones. Local-authority approvals are being completed alongside K-RERA registration, approved on 15 July 2026.
2. How many towers and residences does the master plan accommodate?
Two iconic towers (Tower-1 and Tower-2) anchor the single-phase development, each rising 3 Basement + Ground + 35 floors. A total of 534 residences are distributed across both towers — Tower-1 uses a up to 8 units per floor and Tower-2 use a up to 8 units per floor, yielding 16 apartments per floor (× 35 floors = 500 total).
3. How generous is the open-space cover?
75% of the 8.07-acre parcel is preserved as landscaped open space — gardens, walking trails, seating decks, the podium-level vehicle-free zone, and green pockets between both towers. The remaining built footprint is shared by the four residential towers and the 17,997 sq. ft. Grand Clubhouse (G+3), which sits at the main-road frontage. This open-space ratio places Godrej Regent Park among the lower-density premium launches in the Sarjapur Road corridor for 2026.
4. What is the project's RERA status?
Karnataka RERA registration is approved for the single-phase development and was granted on 15 July 2026. Once the formal K-RERA number is issued, it will be published here. Handover for the project is targeted for 5 August 2031.
5. Which apartment sizes does the plan accommodate?
The configuration mix runs to four variants — 2 BHK (1,240 sq.ft.), 3 BHK 2T (Luxe) (1,590 sq.ft.), 3 BHK 3T (Premium) (1,590 sq.ft.), and 3 BHK 3T (1,870 sq.ft.). The up to 8 units per floor (Tower-1) and up to 8 units per floor (Tower-2) layouts ensure most apartments enjoy corner or near-corner positioning. Indicative starting prices: 2 BHK from ₹1.44 Cr*, scaling to ₹2.16 Cr* for 3 BHK 3T (Premium). *Indicative; subject to revision at official launch.
6. Which safety and sustainability features are built into the plan?
The site is gated with round-the-clock security, CCTV cover across every common zone and video door-phones inside every residence. Sustainability layers include solar street lighting, rainwater harvesting and a sewage treatment plant. Vehicular and pedestrian routes are kept on separate paths to keep walkways family-friendly.
Godrej Regent Park Blog


Godrej Regent Park Blog