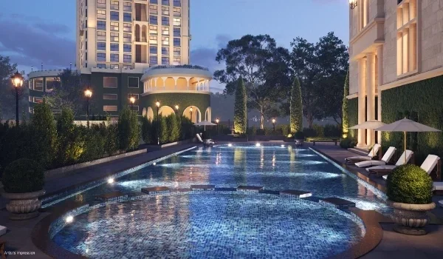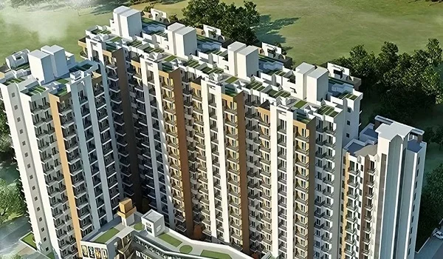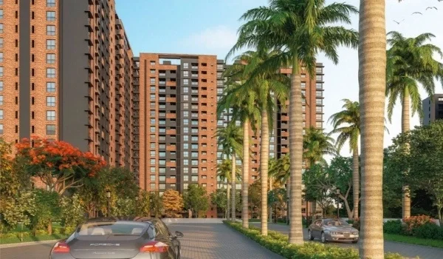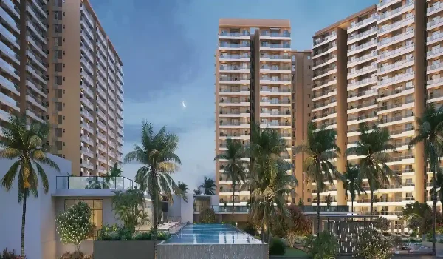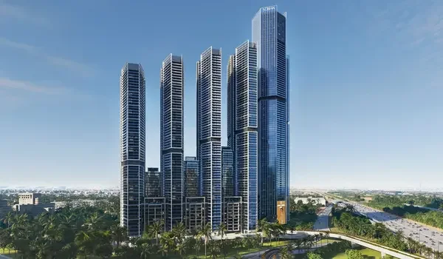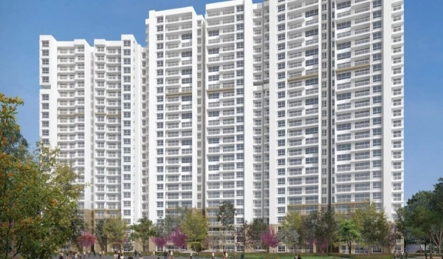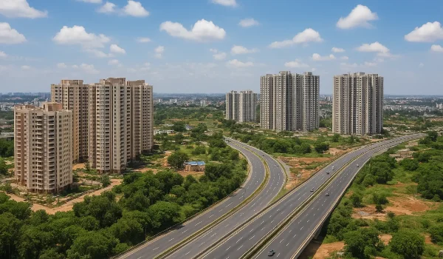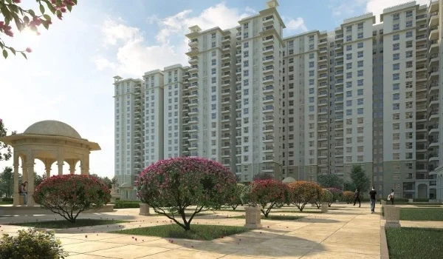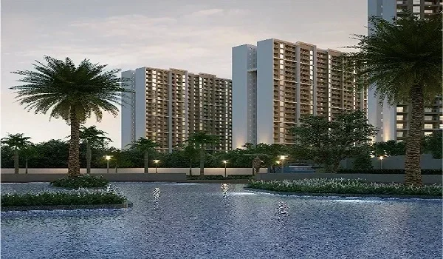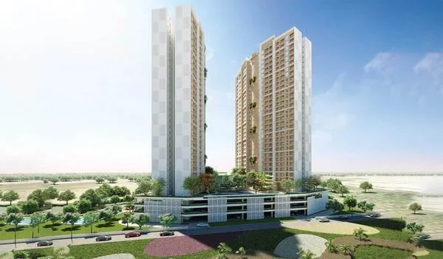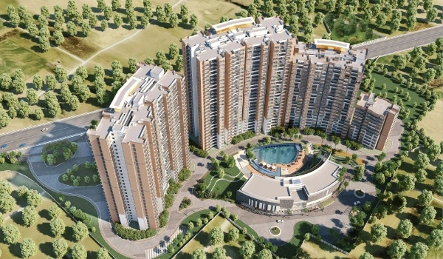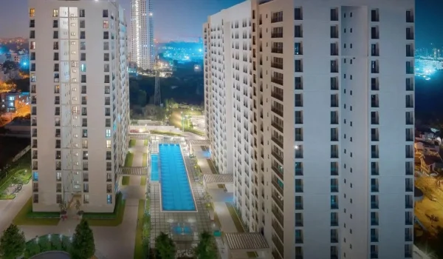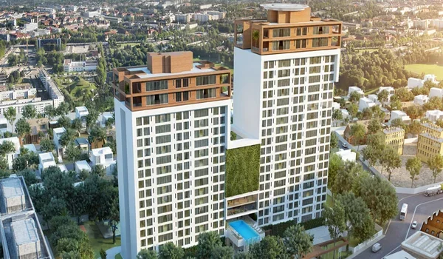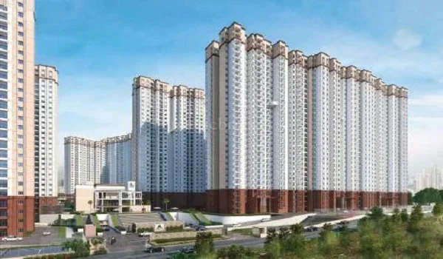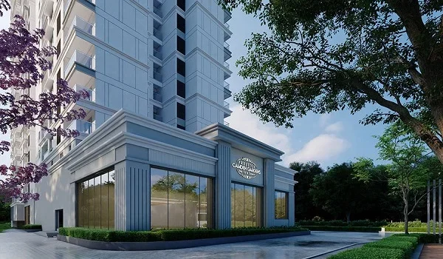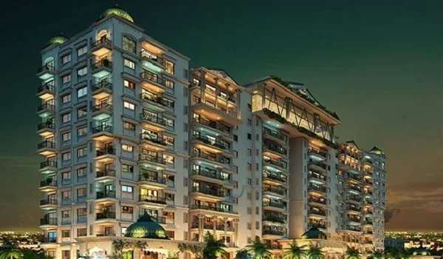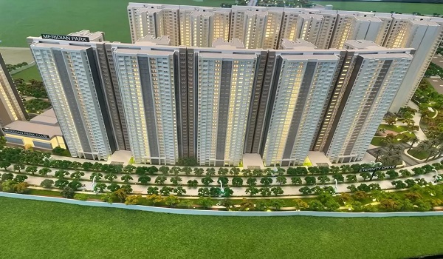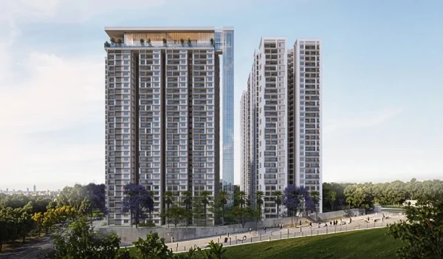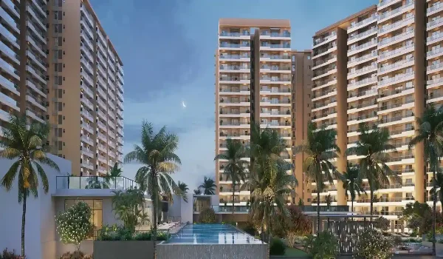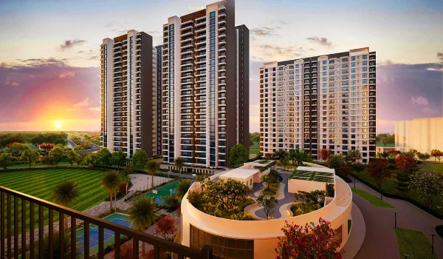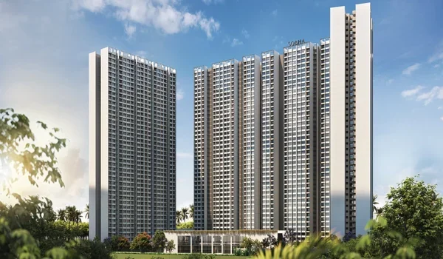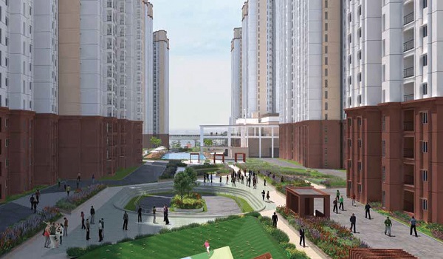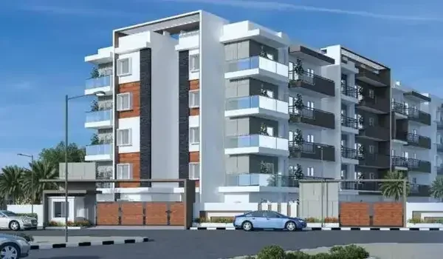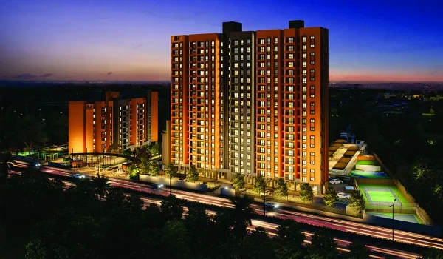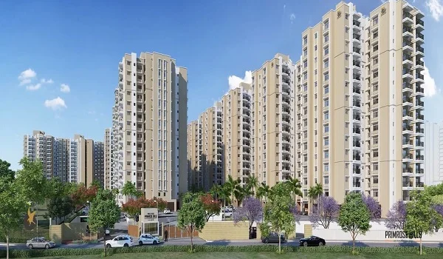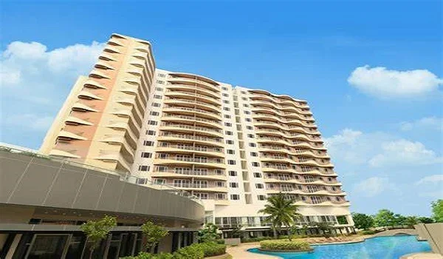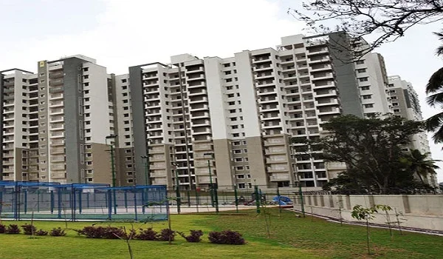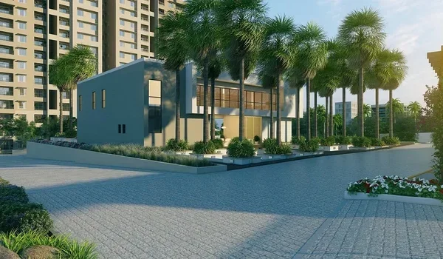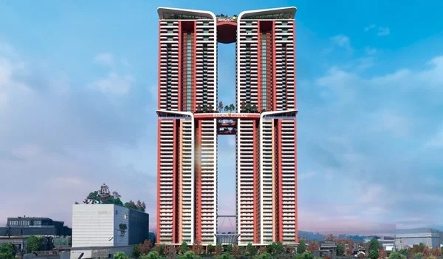
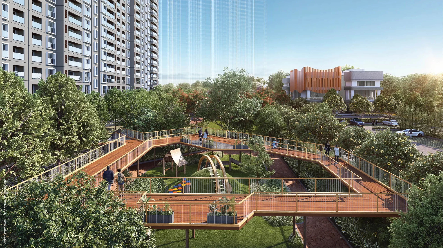
Godrej Regent Park
RERA: PR/150726/008810 | Possession: August 2031
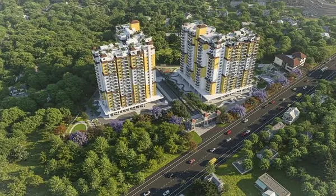
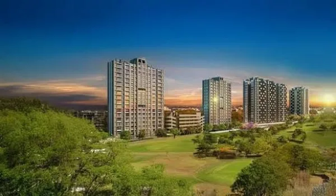
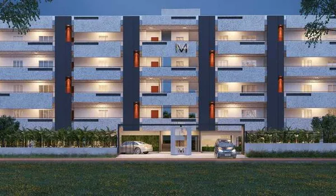
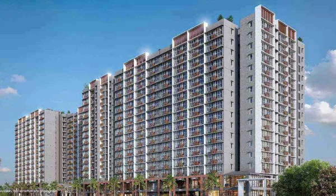
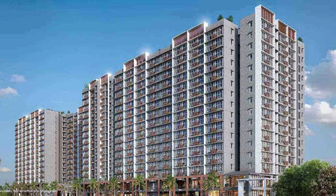
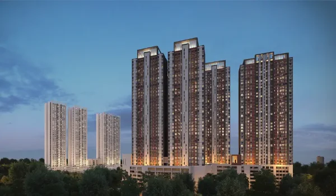
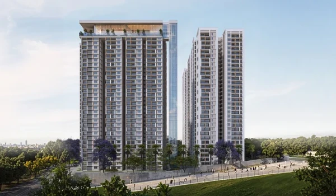
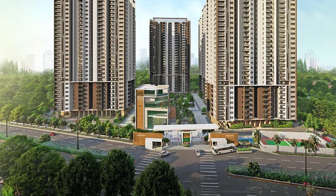
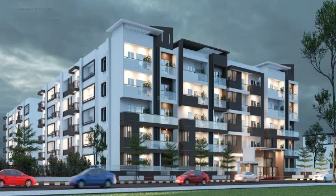
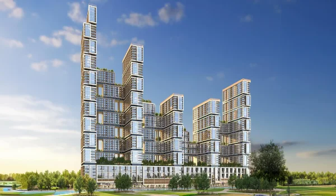
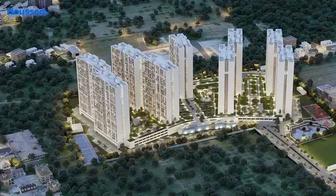
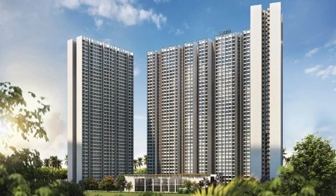
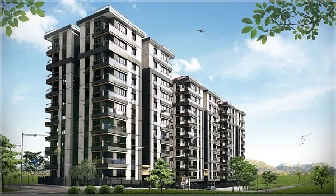
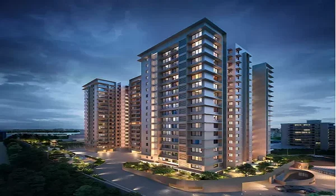
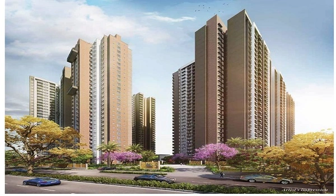
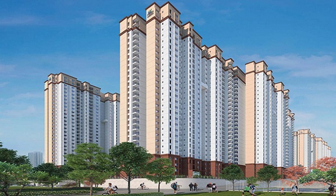
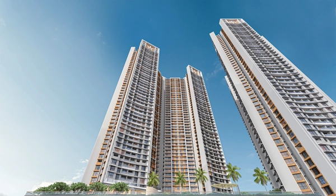
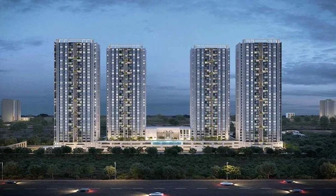
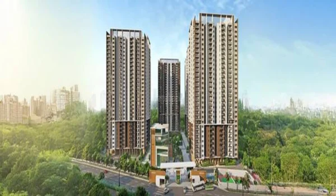
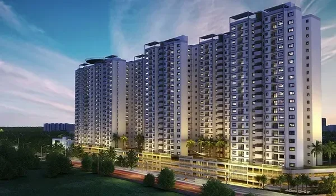
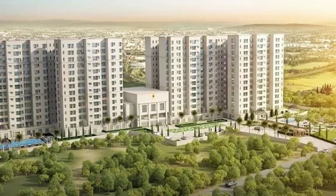
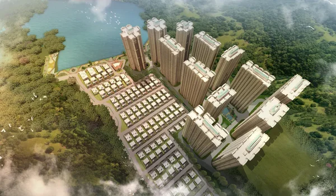
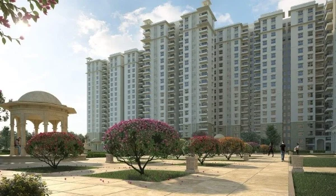
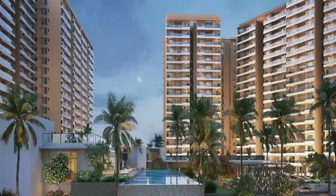
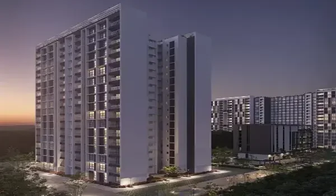
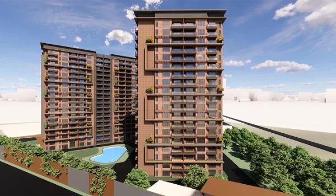
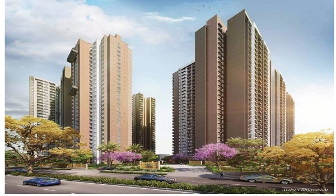
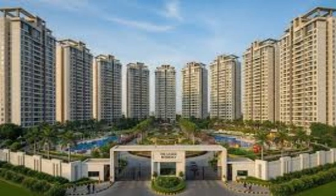
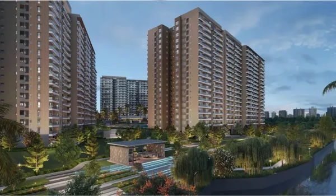
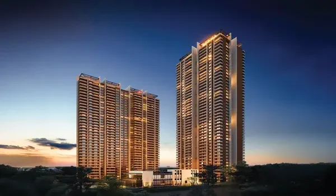
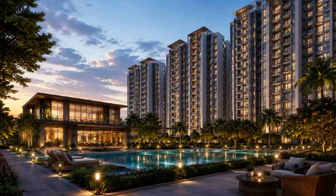
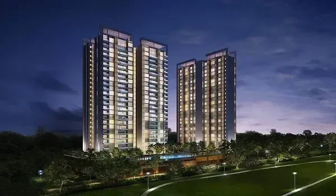
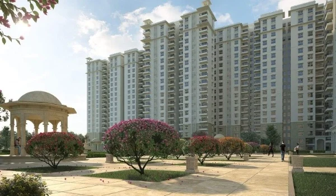
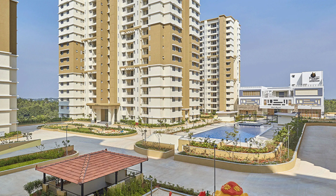
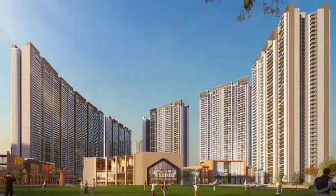
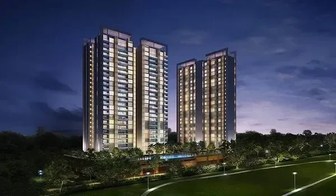
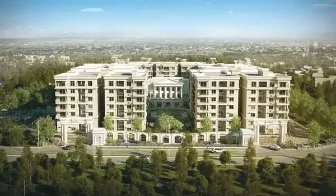
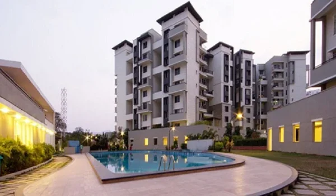
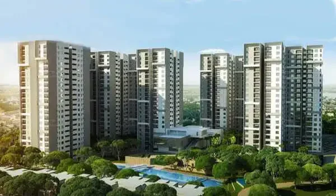
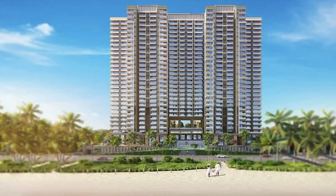
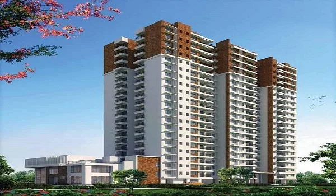
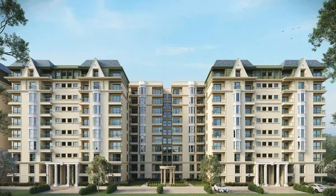
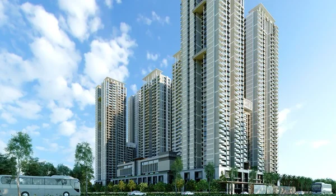
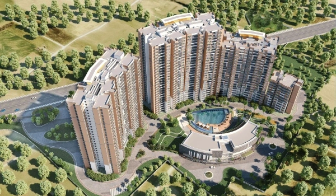
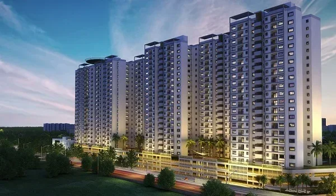
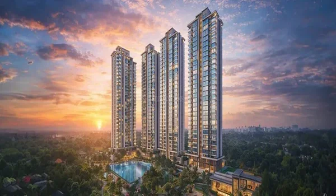
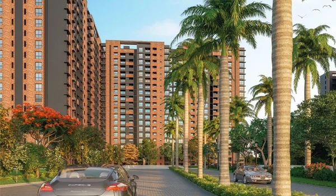
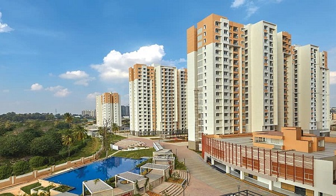
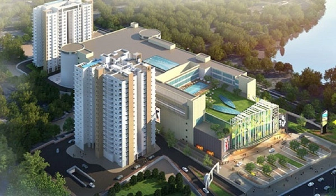
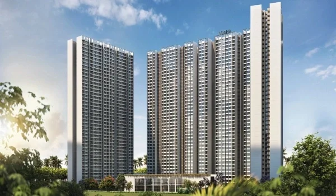
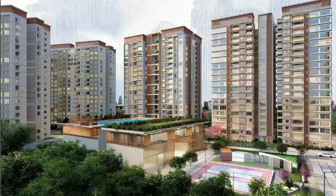
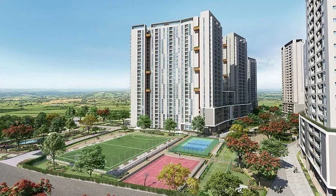
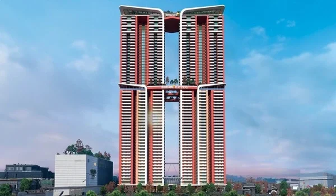
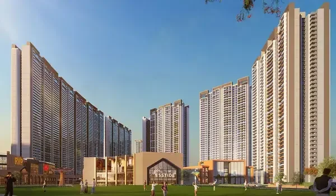
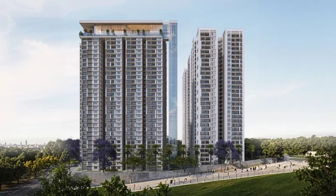
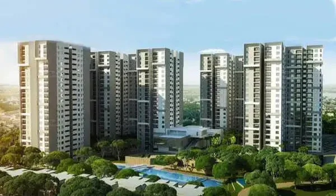
Godrej Regent Park is a luxury, new-launch apartment project by Godrej Properties, located on Sarjapur Main Road, East Bangalore. Spread across 8.07 acres, the project offers 2 high-rise towers with 534 apartments. The apartments are available as 2 BHK, 3 BHK (2T), and 3 BHK (3T) in sizes between 1,240 sq ft and 1,870 sq ft. The project houses a grand 17,997 sq ft clubhouse and 75% open landscape. Price start at Rs. 1.44 Crores onwards.
Project Status:
- Launched on 15 July 2026
- RERA Approved
- Under Construction as of July 2026
- Bookings Open
Quick Facts
| Fact Category | Details |
| Total Land Area | 8.07 acres |
| Key Landmark | Directly 7.5 km from Wipro Sarjapur Campus; Market Square Mall 5 km |
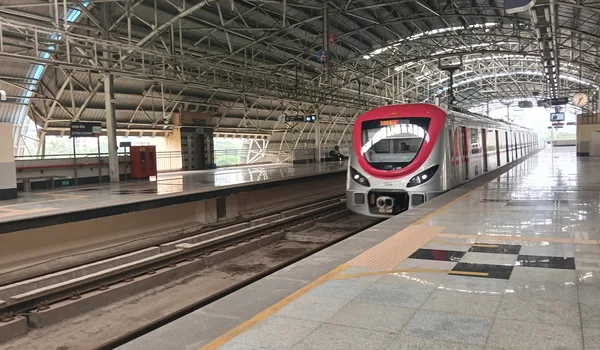
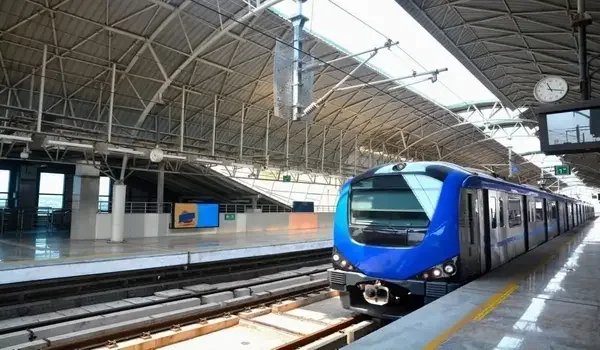
| Metro Access | Sarjapur–Hebbal Metro Line (Phase 3, DPR stage) — 1–2 km |
| Unit Variants | 2 BHK / 3 BHK 2T (Luxe) / 3 BHK 3T (Premium) (1,240–1,870 sq ft) |
| Price | ₹1.44 Cr* (2 BHK) – ₹2.16 Cr* (3 BHK 3T Premium) — indicative |
| Total Units | 534 Apartments |
| RERA No. | PR/150726/008810 |
| RERA Status | Approved on 15 July 2026 |
| Towers | 2 (Tower-1 and Tower-2) with 3 Basements + Ground + 35 floors |
| Flats per Floor | 8 |
Unit Sizes:
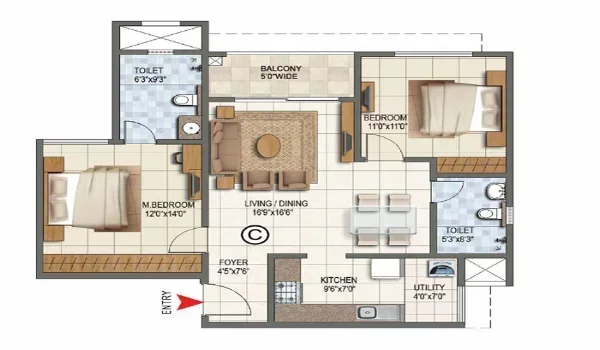
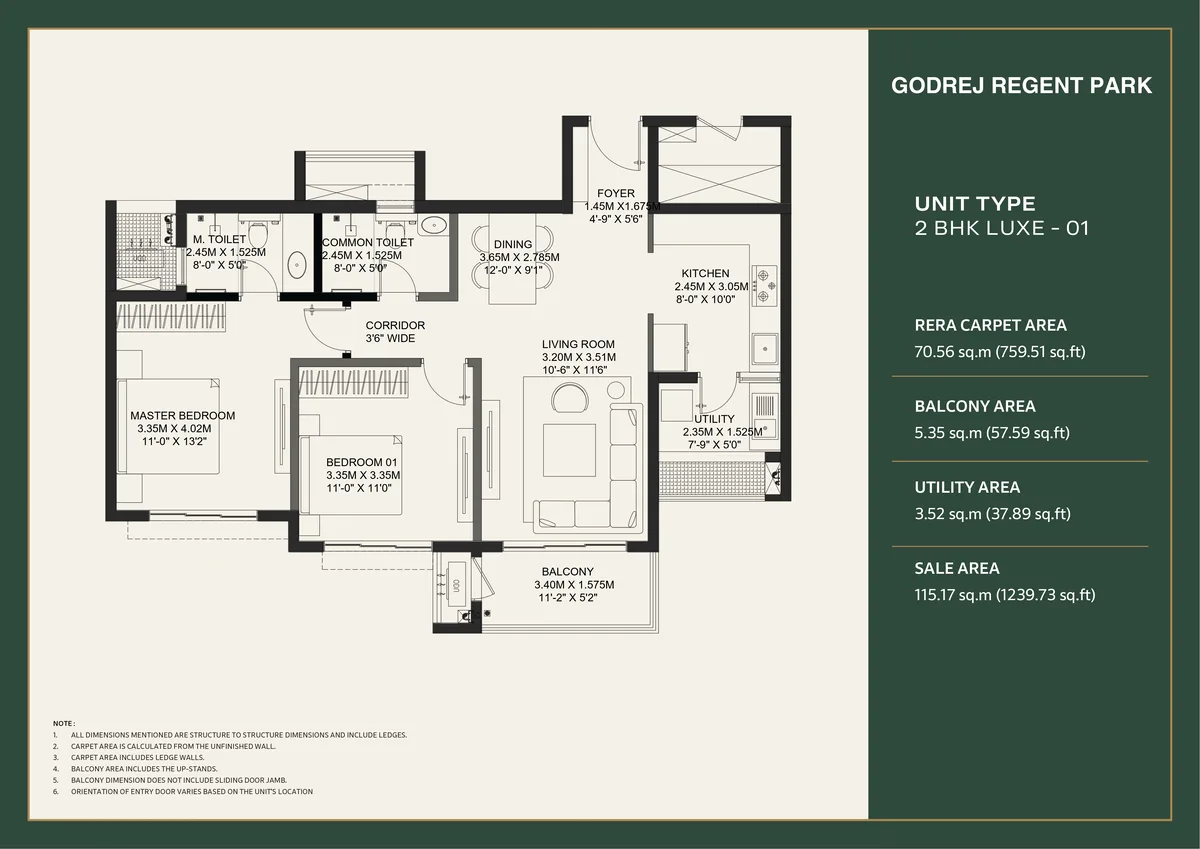
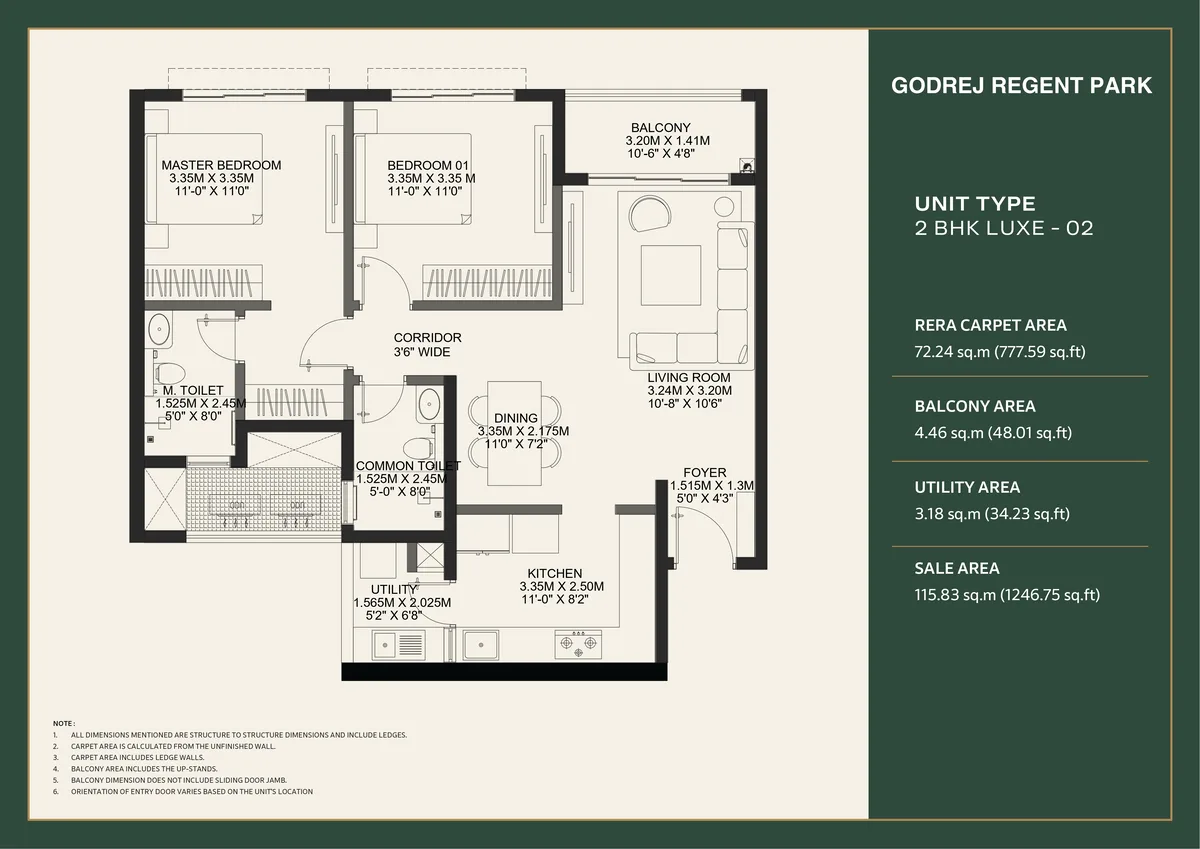
- 2 BHK: 1,240 sq. ft. — efficient 2-bedroom layout with twin balconies, 11×15 master, 8×12 parallel kitchen.
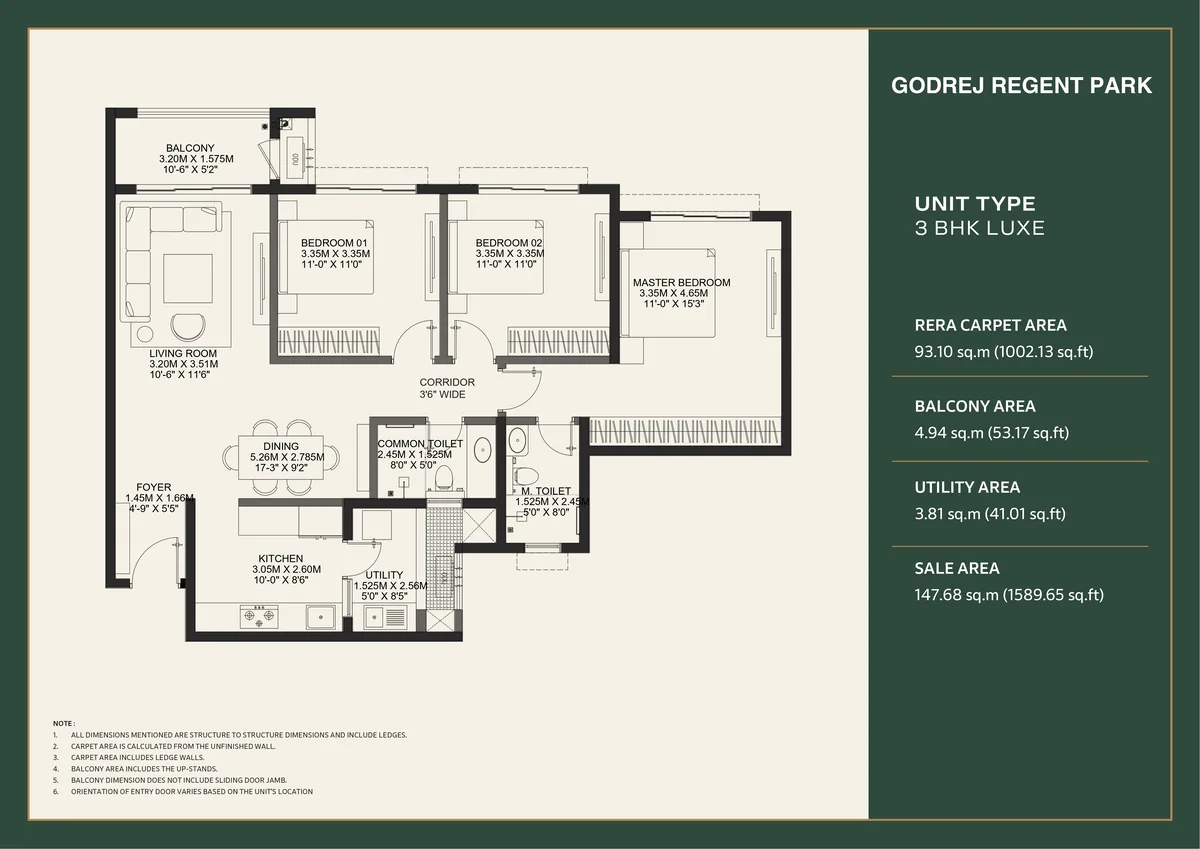
- 3 BHK 2T (Luxe): 1,590 sq. ft. — foyer entry, 14×5 living balcony, 11×15 master, 11×11 common bedroom, two toilets.
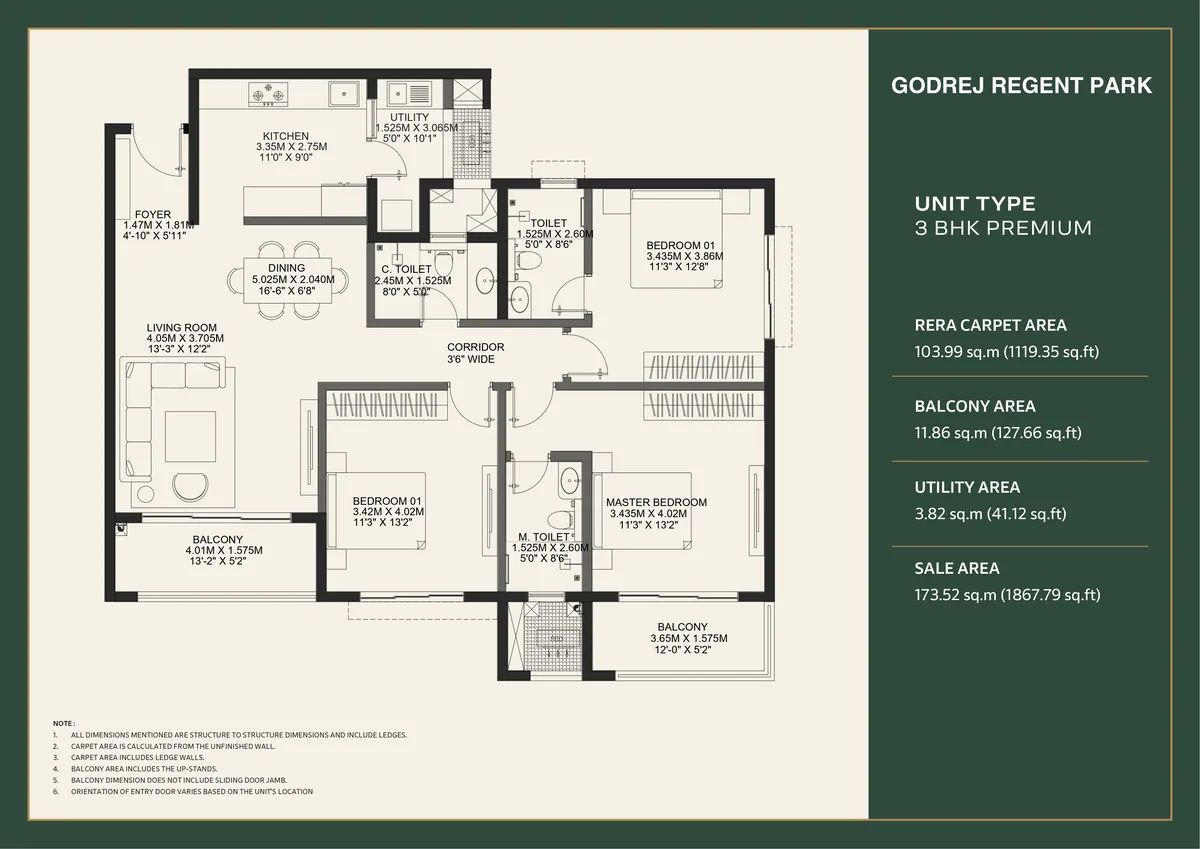
- 3 BHK 3T (Premium): 1,870 sq. ft. — foyer entry, L-shaped living-dining, three bedrooms (15×11 master), modular kitchen with separate utility, three balconies including a service balcony off the utility.
For more details:
Explore the full 2 BHK and 3 BHK floor plans and the configuration-wise Godrej Regent Park price list, review the master plan and tower layout, walk through the 17,997 sq. ft. clubhouse and 40+ amenities, and check connectivity from Kada Agrahara, Sarjapur Main Road.
Strategic Location & Connectivity
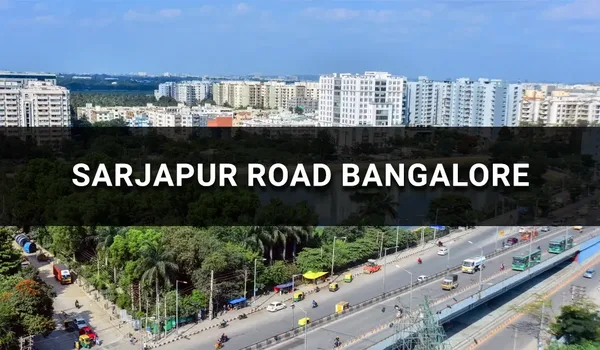
The exact location of Godrej Regent Park is Kada Agrahara Road, Sree Narayana Nagar, Sarjapur, Bengaluru 562125. The project is situated along the rapidly expanding Sarjapur Road corridor. Positioned just 14 km from the Outer Ring Road (ORR), the project offers seamless access to major IT clusters, including Wipro Campus, Embassy Tech Village, and Brigade Software Park.
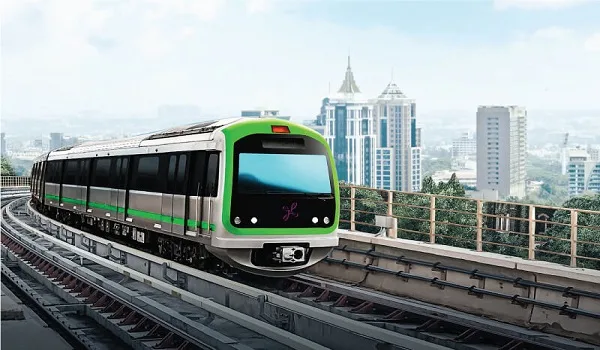
The upcoming Sarjapur–Hebbal Namma Metro Line (Phase 3) and the Peripheral Ring Road (PRR), will enhance the daily travel times and also boost local real estate values.
Based on physical road routes and standard traffic flow, here are the key travel distances:
- Outer Ring Road (ORR) Junction: ~14 km via Sarjapur Road
- Wipro Sarjapur Campus: ~10–12 mins drive
- Embassy Tech Village / Bellandur IT Hub: ~20–25 mins via ORR
- Upcoming Sarjapur Metro Station (Phase 3): ~1–2 km (3–5 mins drive)
- HSR Layout & Koramangala: ~25–30 mins drive
- Kempegowda International Airport (BLR): ~58 km (~85–90 mins via ORR & NH 44)
Unique Selling Points (USPs) - Reasons to buy a flat in Godrej Regent Park
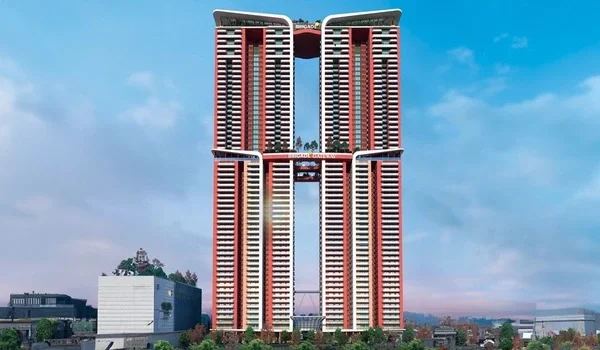
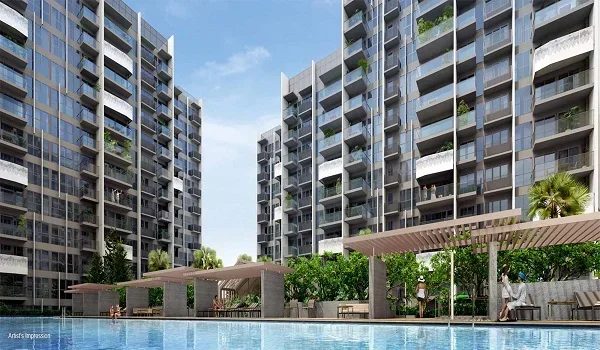
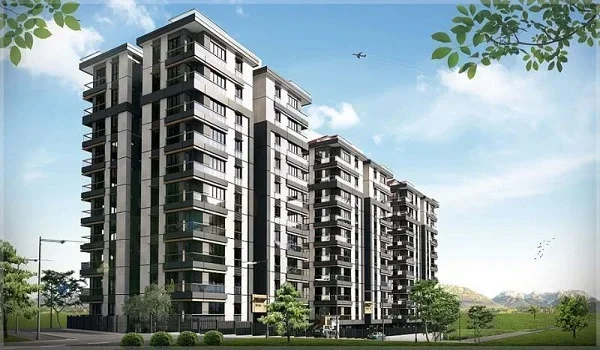
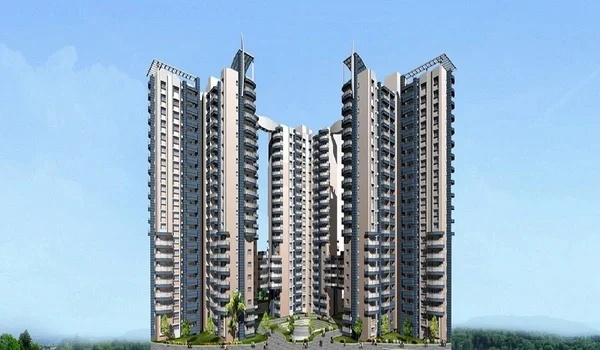
- Boutique 8.07-acre Limited-Edition Master Plan: One of the most exclusive luxury high-rise launches across east Bangalore in 2026. The project showcases two iconic signature towers crowned with thoughtful design detailing.
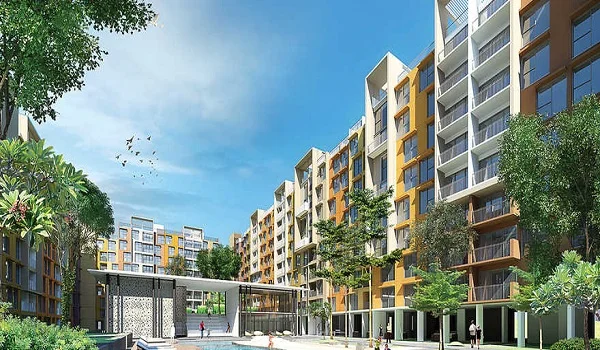
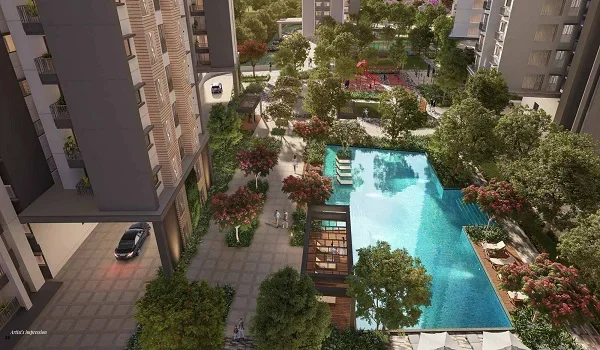
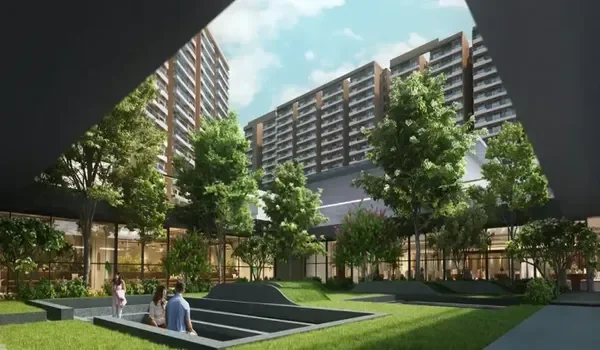
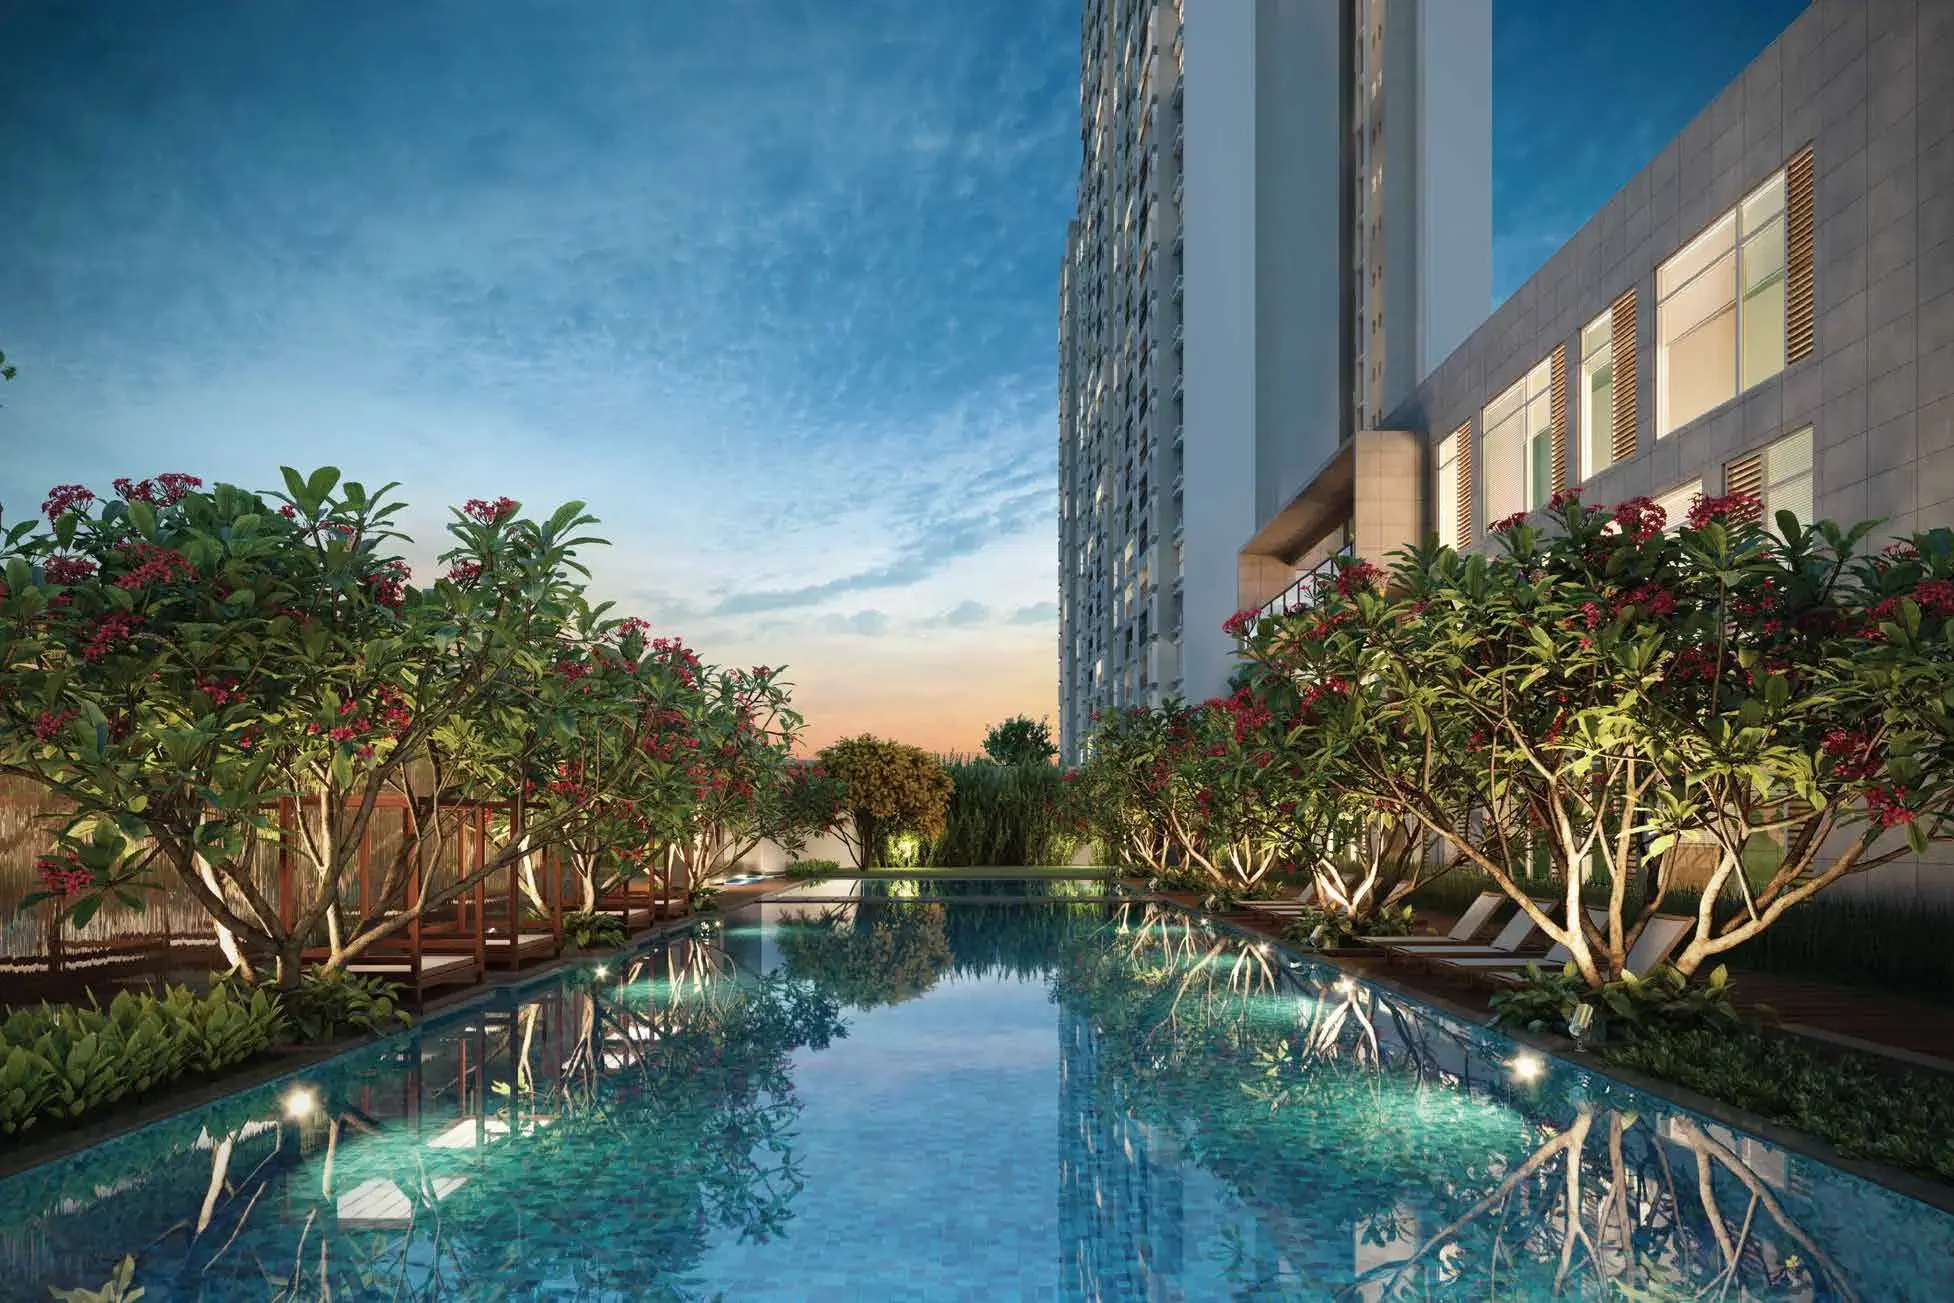
- Curated Elite Resort Living in the Sarjapur Hub: Godrej Regent Park East Bangalore redefines urban wellness with a premium-segment master plan designed to act as a retreat-style address for its residents. Layered botanical zones, an umbrella lounge, and curated green spaces elevate life away from city chaos.
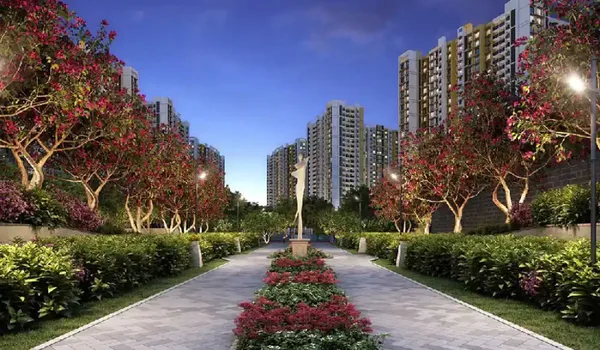
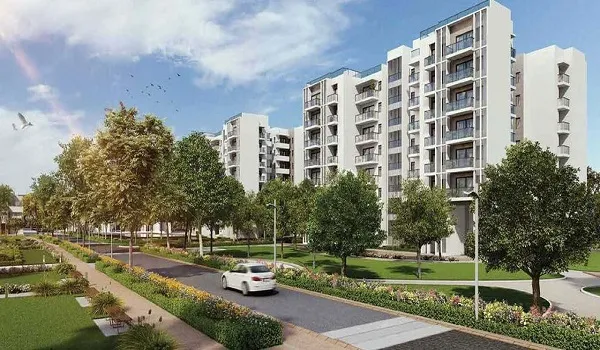
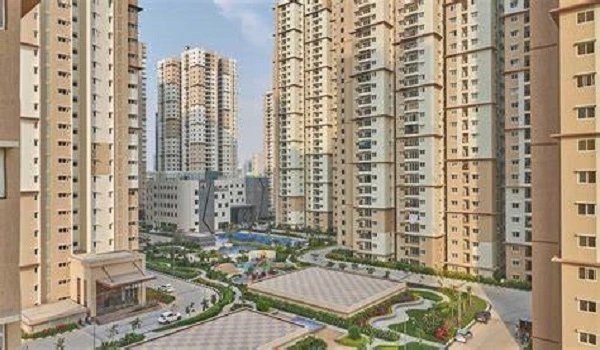
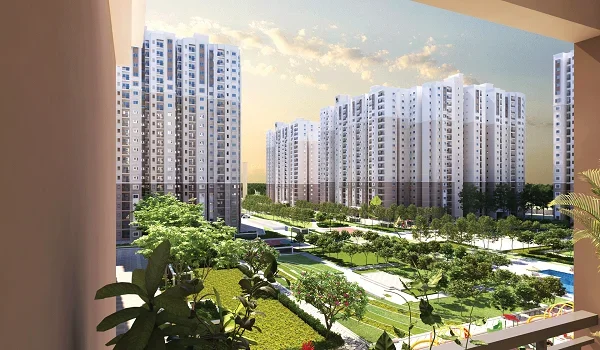
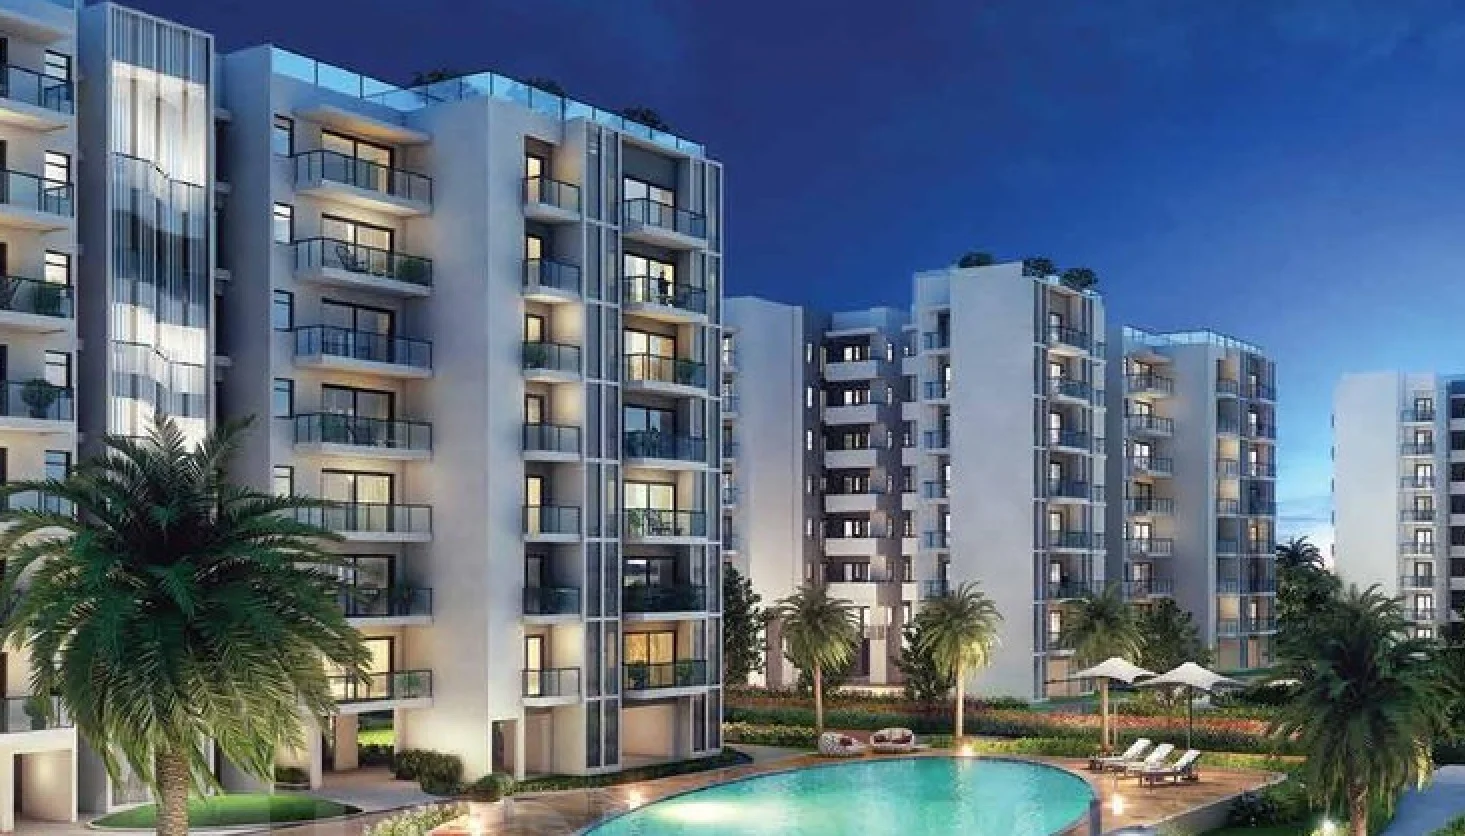
- Approximately 75% Open Space & Biophilic Luxury Living: This project is a benchmark for low-density gated communities in East Bangalore. While most projects in crowded city micro-markets push built-up coverage, Godrej Properties has shaped this 8.07-acre address with a generous 75% open-space ratio.
- Wellness Zones and Sky-High Features: Featured highlights include more than 40+ curated amenities integrated with a meditation pavilion, stone-set yoga deck, and a contemplation trail. This "Nature-First" engineering choice ensures that every 2 BHK and 3 BHK luxury apartment functions as a private retreat. With Tower-1 at up to 8 units per floor and Tower-2 at up to 8 units per floor, Godrej Regent Park on Sarjapur Main Road facilitates maximum privacy, cross-ventilation, and clear, unobstructed sightlines of the East Bangalore skyline.
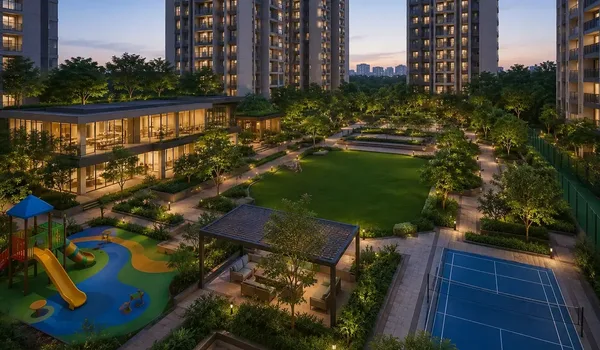
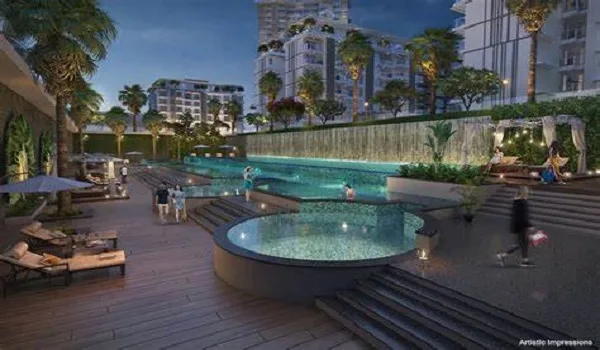
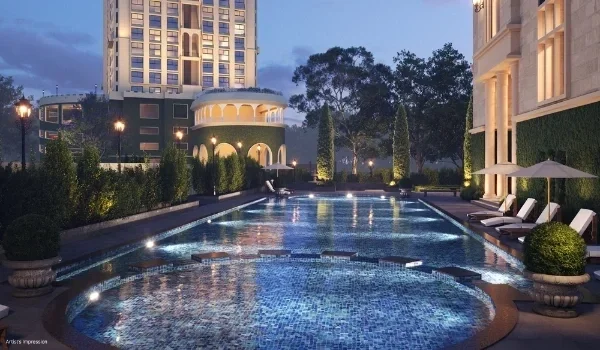
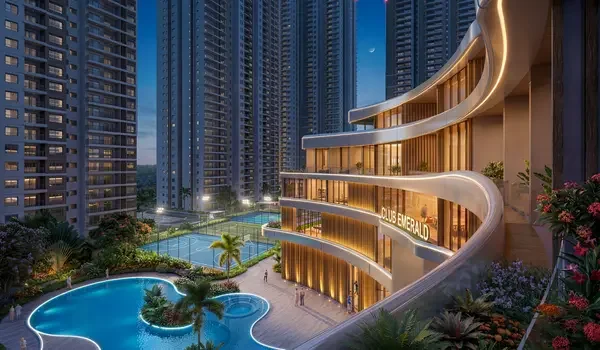
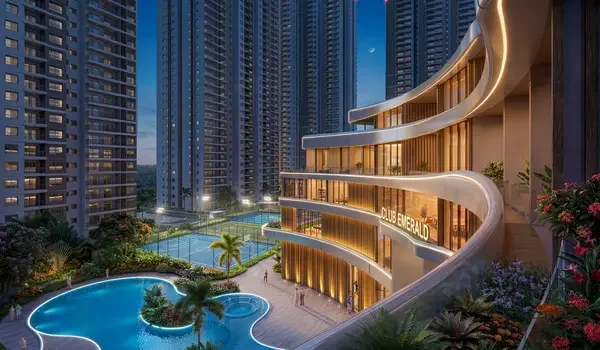
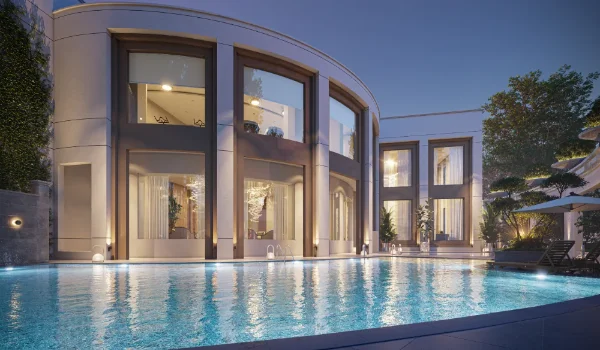
- Up to 17,997 Sq. Ft. Grand Clubhouse (G+3): A flagship clubhouse of 17,997 sq. ft. equipped with 40+ curated amenities. Inclusions cover a climate-controlled pool, a 360° view gymnasium, indoor badminton, a crèche, a pet park, and upscale social and event zones for a resort-class living experience.
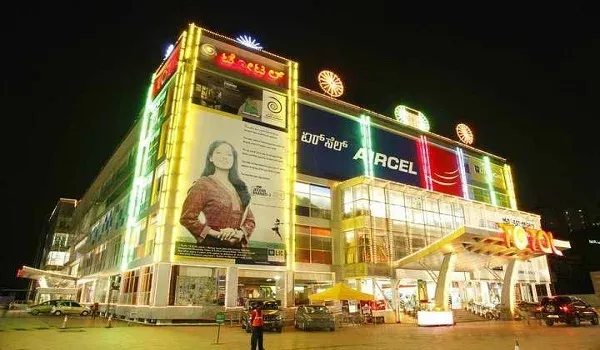
- Quick Retail Access: Shopping for daily essentials is quick and hassle-free. Residents live just a short 5 km drive from Market Square Mall on Sarjapur Road, giving easy access to supermarkets, retail stores, and everyday conveniences.
- Metro Access & Express Connectivity: Located near the proposed Sarjapur–Hebbal Metro Line (Phase 3), the project offers easy daily travel and strong long-term value. Placed about 14 km (~ 35 mins) from the Outer Ring Road, it connects smoothly to major business districts. Residents enjoy easy road access to key job hubs across East Bengaluru, including HSR Layout at 9 km (~ 18 mins), Marathahalli at 10 km (~ 22 mins), and Whitefield at 15 km (~ 28 mins).
- Proximity to Key IT Hubs: Strategically positioned close to nearby tech hubs, the project offers a short daily commute for corporate professionals. It serves as an ideal residential choice for people working at nearby employment hubs, including the Wipro Sarjapur Campus (~ 7.5 km), Embassy Tech Village, and Brigade Software Park.
- The "Godrej Properties" Brand Trust: As one of India's top-tier real-estate developers, Godrej Properties properties in Bangalore hold robust resale value and rental traction. It is especially true in well-connected, infrastructure-anchored corridors such as Sarjapur Road for this Godrej Properties new launch 2026.
- Sarjapur Road Property Growth: The Sarjapur Road corridor has cemented its position as East Bangalore's premier growth artery, attracting strong real-estate inflows with property values in surrounding areas seeing a cumulative appreciation of 50–60% over recent years and a 10–15% year-on-year appreciation.
- East Bangalore Growth Corridor: Property appreciation in Kada Agrahara and Sarjapur Road is projected to be among the strongest in Bangalore real estate 2026. This is driven by Namma Metro Phase-3, the Satellite Town Ring Road (STRR), the ORR double-decker corridor, and the proposed East Bengaluru International Airport.
- High Rental Demand Near Corporate Hubs: The proximity to global tech campuses and excellent connectivity creates consistent rental demand from corporate professionals and senior corporate executives, offering a healthy market rental yield of 4.45%.
Important Project Dates:
The Godrej Regent Park Launch Date is 15 July 2026.
- Pre-Launch: 15 June 2026
- Official Launch Date: 15 July 2026
- Construction Tenure: 5 years from launch (2026–2031)
- Completion Date: 31 July 2031
- Possession Date: 05 August 2031
Reviews, Ratings and Brochure
Godrej Regent Park Reviews are positive, with review ratings of 4.6 out of 5. The rating is based on buyer surveys and local property data. This excellent buyer sentiment is due to its strategic location, plush amenities, and low-density setup. Investors also see these homes as a safe option for the long term.
Homebuyers evaluating new apartment launches on Sarjapur Road in 2026 gain significant advantages with Godrej Regent Park. Investing in a project by a publicly listed developer substantially reduces legal and financial risks. The development offers complete operational transparency, full K-RERA compliance, and dependable delivery schedules.
Godrej Regent Park Brochure gives detailed information about the master plan, floor plans, tower layout, clubhouse, amenities, specifications, connectivity map, and pricing. The brochure is available as a free downloadable PDF.
RERA Details
Godrej Regent Park RERA Number is PRM/KA/RERA/1251/308/PR/150726/008810. This was approved on 15 July 2026. The project is officially registered with Karnataka RERA, with all necessary clearances from local authorities in place. It gives a fully compliant and secure investment for all stakeholders. The project is among the top-rated RERA- approved projects in East Bangalore 2026.
The pre-launch Expression of Interest (EOI) window closed at the official launch on 15 July 2026. Bookings can now be made directly with good price offers and open inventory selection across both towers.
Payment Structure
The Godrej Regent Park Payment Plan follows a construction-linked payment (CLP) structure.
- 10% to be paid at the time of booking
- 10% on agreement signing
- 80% payable in stages linked to construction progress over the development timeline
This flexible payment plan makes it one of the best newly launched apartment investment options in East Bangalore.
Godrej Properties – News Update (2026)
Godrej Properties is one of India’s leading publicly listed real estate developers. In FY26, the firm recorded an annual booking value of ₹34,171 CR, representing a 16% year-on-year growth. Total collections reached ₹19,965 CR, while net profit grew 32% to ₹1,850 CR.
The developer delivered 12.1 million square feet across nine major cities in FY26. Bengaluru remains a core market, contributing ₹8,802 CR to total bookings.
Project Highlights
-
Apartment
 Project Type
-
Rs. ₹1.44 Cr* Onwards
 Starting Price
-
New Launch
 Project Status
-
8.07 acres
 Land Area
-
Godrej Properties
 Builder
-
2 High-Rise Towers
 No Of Towers






-
2 BHK & 3 BHK
, 3 BHK 3T (Premium)") Unit Type
Unit Type
-
1,240 to 1,870 sq. ft (carpet)
") Unit Sizes
Unit Sizes
-
534
 Total Units
-
3B + G + 35 Floors
 Total No. of Floors
-
PR/150726/008810
 Rera No
-
5 August 2031
 Possession






About Godrej Regent Park: A Master-Planned Luxury at Bangalore’s Eastern Growth Corridor
Godrej Regent Park Sarjapur Road, the new-launch Godrej Properties project in East Bangalore 2026, provides luxury flats in 2 and 3 BHK layouts. The premise covers well-thought-out layouts and premium specifications. The project is perfect for those who are looking for a property in South-east Bangalore within a budget of 3 crores.
As a upper-segment gated address near Upcoming Sarjapur Road Metro (DPR stage), Godrej Regent Park (codename "Godrej Kada Agrahara") is the definitive high-yield real estate investment of 2026. It is strategically positioned to capture the massive demand for luxury apartments in Sarjapur Road.
Why is the project named Godrej Regent Park?
The project is inspired by London’s Regent Park, which is one of the majestic royal parks known for its beautiful gardens and nature views. The master plan of the project is landscaped to reflect the charm and beauty of this royal park with vast open spaces and green zones all through the premises. Hence the name Godrej Regent Park.
Expert Insight for Investors:
It is important to know that this development on Sarjapur Road was first marketed under Codename Sarjapur Road. Although the project is now officially named Godrej Regent Park, the original vision for quality remains the same.
Built-In Growth and Investment Security
As a primary tech corridor of the city, Sarjapur Road offers stronger infrastructure than most parts of Bengaluru. Residents enjoy wide expressways like the Outer Ring Road (ORR), reliable power networks, and well-planned civic facilities. Ongoing developments—including road widening, the upcoming Peripheral Ring Road (PRR), and the planned Sarjapur Metro (Phase 3)—continue to expand local connectivity. Buying a home in this established economic hub offers strong protection against market slowdowns. It provides steady long-term property growth and reliable rental value that easily outperforms unplanned neighborhoods.
Godrej Regent Park: The Journey So Far
The roadmap for East Bangalore’s most anticipated luxury landmark has been defined by rapid milestones and immense market trust. As of July 2026, Godrej Regent Park has officially transitioned from a vision to a launched reality, setting a new gold standard for the Sarjapur Road corridor having cleared its final regulatory milestones at the 15 July 2026 launch.
1. Regulatory Milestone: Full RERA Certification
The journey reached its pivotal turning point on 15 July 2026, when the project received its official Karnataka RERA approval under registration number PRM/KA/RERA/1251/308/PR/150726/008810. In a strategic move to provide maximum transparency and choice, Godrej Properties announced a synchronized release. Unlike traditional staggered tower openings, this comprehensive opening grants buyers immediate visibility across the premium residential inventory, ensuring selection of exclusive high-rise, view-optimized, and well-oriented units from day one.
2. Market Momentum: High-Velocity Demand at Launch
The response from the investment community has been exceptional. Through the pre-launch Expression of Interest window — which closed at the official launch on 15 July 2026 — an exclusive cohort of families moved to secure priority placements. This high- velocity intent is a testament to the Godrej brand legacy and the strategic value of this transit-oriented, high-growth eastern micro-market. That momentum carried into the Grand Partner & Investor Launch held on 15 July 2026, where the final tower sequences, premium floor layouts, and high-floor limited-edition inventory were officially unveiled to a select gathering of stakeholders.
3. Site Evolution: From Ground-breaking to Model Residences
Mobilization at the 8.07-acre site is now 100% complete.
- Civil Works: Foundation work for both towers (Tower-1 and Tower-2) breaks ground following the 15 July 2026 launch, adhering to a fast-track construction charter.
- Experience the Signature Finish: Our 2 BHK and 3 BHK Signature Model Apartments are officially opening at the Kada Agrahara Experience Centre. These fully furnished residences allow visitors to experience the & "Reserved for those who have arrived" design philosophy first-hand between 10 AM and 6 PM daily.
4. Post-Launch Inventory
Following the official launch on 15 July 2026, inventory is open at confirmed launch pricing.
- Current Entry Point: Base pricing starts from ₹1.44 Cr for the 2 BHK (1,240 sq.ft.), with the 3 BHK 2T Luxe at ₹1.80 Cr and the 3 BHK 3T Premium at ₹2.16 Cr.
- Investment Outlook: With K-RERA approval in place and a five-year build cycle running to completion on 31 July 2031, buyers are securing assets in the Sarjapur Road corridor at confirmed, statutory-backed pricing.
Why Godrej Regent Park (Sarjapur Road) Wins in 2026
| Metric | Godrej Regent Park (Kada Agrahara Corner) | Legacy / Central Micro-Markets |
| Infrastructure Age | New / Tech-Enabled (Metro Ph-3, Elevated Expressways) | Legacy / Heavily Congested |
| Price Appreciation | 10–15% Y-o-Y (50–60% Cumulative Rise) | 5–7% Average Growth |
| Planned Open Spaces | High (approximately 75% Open Area / Bellandur Lake nearby (10 km)) | Low (Overdeveloped Saturated Sectors) |
| Rental Yield | 4.5% Gross Yield (Outperforming Metro Averages) | 3.0% – 3.5% Standard Yield |
Apartment Types and Price
Godrej Regent Park Price starts from ₹1.44 Cr for the 2 BHK, ₹1.80 Cr for 3 BHK 2T Luxe, and₹2.16 Cr for 3 BHK 3T Premium. Below is the table with unit-wise cost details, Unit Type, Size Range, and Base Price of the apartments.
| Unit Type | Size (sq. ft.) | Starting Price (Rs.) |
|---|---|---|
| 2 BHK | 1,240 sq. ft. | ₹1.44 Cr |
| 3 BHK 2T (Luxe) | 1,590 sq. ft. | ₹1.80 Cr |
| 3 BHK 3T (Premium) | 1,870 sq. ft. | ₹2.16 Cr |
*Prices are indicative and may change based on floor, tower location, unit facing, or special launch provides. All-in costs including GST and registration charges will vary based on final choices.
Godrej Regent Park Comparison with East Bangalore Ongoing Projects (2026)
To provide an accurate micro-market perspective, here is the updated matrix comparing Godrej Regent Park with prominent ongoing, upcoming, and recent residential landmarks situated specifically across the East Bangalore expansion corridors:
| Feature | Godrej Regent Park | Godrej Park Retreat | Sobha Altair | Brigade Sanctuary | Prestige City — Avalon Park |
| Location | Sarjapur Road (Kada Agrahara) | Sarjapur Road (Kada Agrahara, behind RGA Tech Park) | Sarjapur Main Road (Hadosiddapura) | Sarjapur Road (near Dommasandra) | Sarjapur Main Road (Ittangur) |
| Theme | Limited-Edition Privilege Panoramic Living | Lakeside Gated Community | Ultra-Low-Density Luxury | Large Integrated Township | Township-Scale Living |
| Status | Launched (Under Construction) | Under Construction | New Launch | Under Construction (Finishing) | Ready to Move |
| Possession | 5 August 2031 (Launch July 2026) | December 2026 onwards | 2031 | December 2028 | Ready (2025) |
| Units | 2 BHK, 3 BHK 2T (Luxe), 3 BHK 3T (Premium) | 1, 2, 3 and 4 BHK | 3 and 4 BHK | 1, 3, 3.5 and 4 BHK | 3 and 4 BHK |
| Price From | ₹1.44 Cr* | ₹1.80 Cr* (3 BHK) | ₹3.50 Cr* | ₹1.67 Cr* (3 BHK) | ₹1.20 Cr* (resale) |
| Key Highlight | Approximately 7.5 km from Wipro Sarjapur; Sarjapur Road metro corridor (DPR stage, no fixed station distance yet) (DPR stage) | 12.85-acre lakeside community; 976 homes across 8 towers | 3.3-acre ultra-low-density; only 207 homes, 70% open space | 14-acre gated community; 17,997 sq.ft clubhouse, 500+ trees | Part of the 180-acre Prestige City township |
Floor Plan
Godrej Regent Park Floor Plan are the well-planned 2 BHK and 3 BHK lifestyle apartments in Bangalore in sizes between 1240 and 1870 sq ft. Below is the list of units available in Phase 1 development.
| Sl No. | Type of Inventory | No. of Inventory | Carpet Area (Sq Mtr) | Carpet Area per Unit (Sq Ft) |
| 1 | 2 BHK (Luxe-01) | 136 | 70.56 | 759.51 |
| 2 | 2 BHK (Luxe-02) | 128 | 72.24 | 777.59 |
| 3 | 3 BHK 2T (Luxe) | 134 | 93.10 | 1,002.13 |
| 4 | 3 BHK 3T (Premium) | 136 | 103.99 | 1,119.35 |
| TOTAL | — | 534 | 45,459 | — |
These 2 BHK and 3 BHK Premium Apartments on Sarjapur Road, East Bangalore, range in sizes from 1,240 sq. ft. to 1,870 sq. ft. — spanning 2 BHK, 3 BHK 2T (Luxe), and 3 BHK 3T (Premium). The Godrej Properties development on Sarjapur Road delivers limited-edition residences at Kada Agrahara, approximately 7.5 km from Wipro Sarjapur Campus and along the planned Sarjapur–Hebbal Metro Line (Phase 3, DPR stage).
- 2 BHKs - Luxury 1,240 sq. ft. units best suited for nuclear families
- 3 BHKs – Generous and thoughtfully planned units ideal for families seeking expansive modern layouts
- 3 BHK 3T (Premium) – Premium 1,870 sq.ft. configurations tailored for families wanting a third toilet and enlarged living-dining
Core Design Philosophy: Space Utilization & Cross-Ventilation
A defining feature of this 8.07-acre community is its design discipline. Tower-1 follows a up to 8 units per floor and Tower-2 follow a up to 8 units per floor — both calibrated for cross-ventilation, natural-light penetration, and clear sightlines across the campus. Floor-to-floor heights of 3.1 m and a double-height tower lobby add to the sense of volume and privacy.
The project also focuses on maximum space utilization. Long corridors and unused corners are avoided, so every square foot is useful. When comparing Carpet Area vs. Super Built-up Area (SBA), Godrej Regent Park Kada Agrahara maintains a high 70–75% usable internal area. It gives buyers more value for their investment.
Best Units for End-Use
For families looking for property near Sarjapur Road to move in by 2031, higher-floor apartments are ideal. These units offer:
- Unobstructed views of the open green spaces and natural landscape in the community
- Reduced noise levels for a peaceful living environment
- A luxury, resort-like lifestyle within a high-rise boutique enclave
3 BHK Floor Plan
- Carpet: 1,240 to 1,590 sq. ft.
- Rooms Layout: Three spacious bedrooms, including a large master suite with a walk-in wardrobe and bathtub, a clear foyer, living area, distinct dining space, and kitchen with utility.
- Balconies: 2 (Twin balconies providing dual outdoor view points)
- Ideal For: Medium-sized families who want luxury flats near HSR Layout that offer comfort, space, and premium natural ventilation.
3 BHK 3T (Premium) Floor Plan
- Carpet: 1,870 sq. ft.
- Rooms Layout: Three large bedrooms, grand foyer, expansive living-dining hall, premium master suite, and a dedicated maid's room with a completely separate attached entrance and toilet.
- Balconies: 2 (Twin lifestyle balconies, including a primary deck-style main balcony and utility space)
- Ideal For: Large or multi-generational families, corporate executives, and luxury seekers who want a "villa-in-the-sky" experience in luxury residences near Upcoming Sarjapur Road Metro (DPR stage), East Bangalore.
Model Apartments: A Look into Your Future Home
Model apartments will be available at the Godrej Regent Park site during the official launch. Buyers can:
- Walk through 2 BHK and 3 BHK units to visualize layouts and space utilization
- Inspect premium finishes and integrations, including video door phones, digital locks, smart appliance management systems, and a master suite featuring a walk-in wardrobe and bathtub
- Experience natural ventilation and sunlight, showcasing the airy, well-oriented design of the two iconic towers featuring signature twin balconies
Master Plan
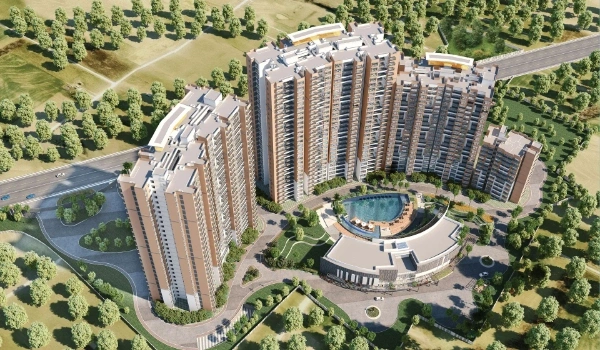
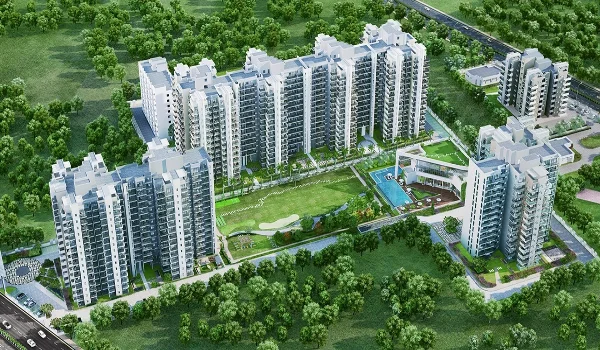
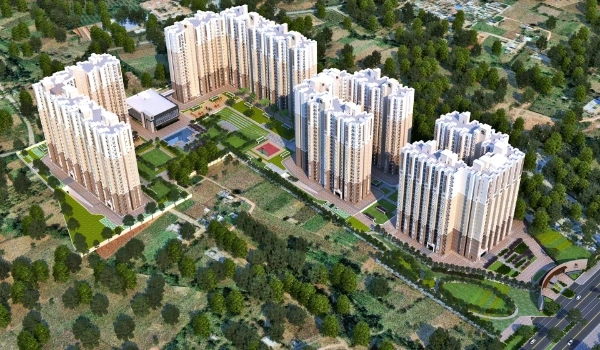
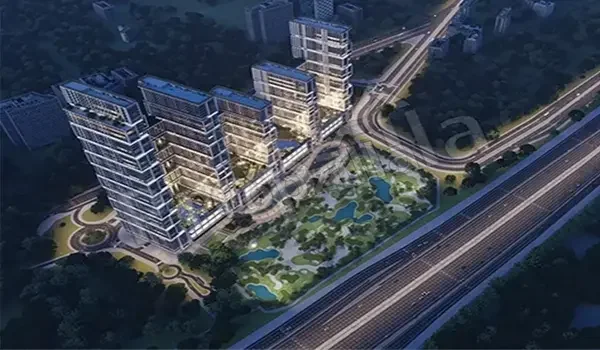
Godrej Regent Park Master Plan spans over 8.07 acres to offer an eco-friendly, urban lifestyle with the finest of features and facilities. Inclusions cover:
- Two high-rise towers (Tower-1 and Tower-2) with 534 apartments
- ~ 75% open space
- A 17,997 sq. ft. clubhouse with 40+ premium amenities (40+ curated amenities) like climate- controlled pools, a 360° view gym, and various sports courts
- Premium landscaped terraces on the 7th and 38th floors
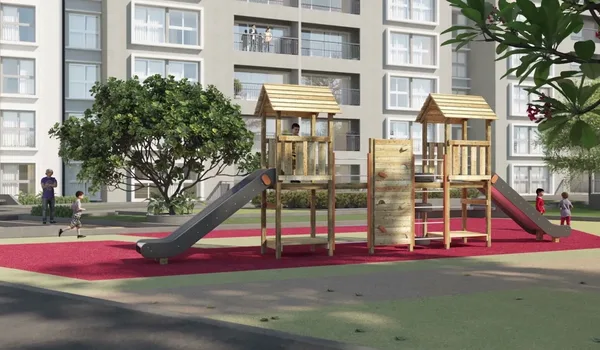
- Wide internal infrastructure layout, landscaped wellness zones, and kids' play areas
- Walkable retail nearby — Market Square Mall (5 km) and dense Sarjapur Road retail
This master plan gives a great lifestyle with premium high rise apartments Bangalore. It maintains a healthy, open, as well as green environment in East Bangalore.
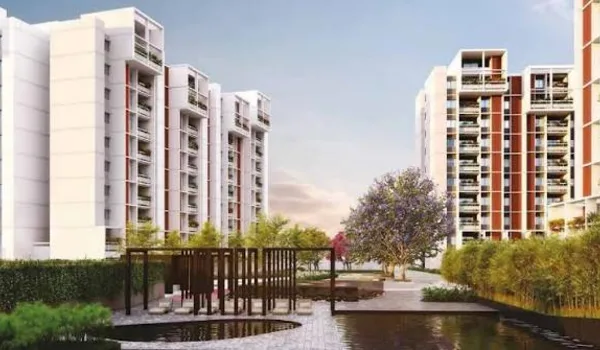
Inspired by premium architectural design with distinctive signature towers, this project creates a living environment where nature flows seamlessly through the community. The master plan ensures visual openness while providing every home with abundant natural light and ventilation through twin balconies, offering residents a calm, balanced lifestyle within a composition of Homes Choreographed by Nature.
Architectural Excellence: Precision Engineering & Tower Innovation
Godrej Regent Park isn't just a residential project; it is a masterclass in climatic-responsive architecture. The 8.07-acre layout is strategically planned with two high-rise towers, utilizing a Well-oriented design structure with a premium two-tower layout (Tower-1 and Tower-2). This isn't just an aesthetic choice—it’s a commitment to superior urban liveability.
The Twin Tower Advantage: Beyond the Square Foot
The two iconic towers are engineered for maximum structural efficiency and resident well-being. By deviating from traditional block designs, the project achieves three critical living benefits:
- 360-Degree Airflow: The well-oriented tower layout creates natural wind corridors, ensuring consistent cross-ventilation in every room—a necessity for Bangalore's tropical climate.
- The "Corner Unit" Standard: The up to 8 units per floor in Tower-1 and up to 8 units per floors in Tower-2 prioritise cross-ventilation, corner-style apartments, and clear sightlines across the campus.
- Daylight Harvesting: By maximizing the exposed surface area of the building and introducing distinctive twin balconies, each unit enjoys deeper natural light penetration, reducing the need for artificial lighting during the day and enhancing the overall sense of space.
Designing for the Modern End-User
While many projects focus solely on maximizing carpet area, Godrej Regent Park prioritizes the quality of volume. The premium two-tower layout ensures that whether you choose a 2 BHK or 3 BHK unit, your home is a sanctuary of privacy and light. The layout is smartly designed so that the towers do not feel blocked or crowded. This careful placement keeps nearly 75% of the 8.07-acre community open for lush green spaces and fresh air.
Master Plan Layout With Zone Identification
| Zone Number | Feature / Amenity | Description |
| 01 | Main Entry / Exit | A grand entrance from the main Sarjapur Road corridor with a modern gate layout, 24/7 security monitoring, video door networks, and smart digital access controls for safety. |
| 02 | Boutique Clubhouse | A 17,997 sq. ft. Grand Clubhouse (G+3) featuring indoor badminton, climate-controlled pools, kids pool, pool deck, and a signature 360° view gym. |
| 03 | Central Landscape Features | Expansive curated green layouts covering nearly approximately 75% open space, highlighted by a Mini Forest Island, Food Forest, Koi Pond, Rock Cascade, and Wild Flower Gardens. |
| 04 | Residential Towers | 2 premium high-rise both towers (Tower-1 and Tower-2) with 534 premium-segment apartments starting from the 7th floor, built over integrated basement and podium parking levels. |
| 05 | Sports Zone | Dynamic sports courts including Pickleball, Basketball, a dedicated Cricket Pitch, Skating Rink, and an indoor chess court layout for all age groups. |
| 06 | Wellness & Activity Zone | Specialized wellness spaces featuring a Meditation Pavilion, Stone-Set Yoga Deck, Zumba Deck, Labyrinth, Silent Court, Contemplation Trail, and Landscaped Terraces. |
Towers and Blocks – Key Plan Features of Godrej Regent Park
Entry / Exit Gates
- Main Entrance: Wide entry from Sarjapur Road main corridor.
- Highway Access: Just 6 minutes from the Outer Ring Road Junction, ensuring smooth travel across the Outer Ring Road and Electronic City IT parks.
- Secondary Exit: Separate exit infrastructure layout to reduce traffic during busy hours.
Tower Layout & Views
- Smart Layout: The 2 premium both towers (Tower-1 and Tower-2) are strategically placed within the boutique land parcel.
- Open Center: The surrounding and intermediate areas are kept open with lush gardens, landscape trails, and experiential parks.
- Better Views: A low-density configuration (Tower-1: up to 8 units per floor; Tower-2: up to 8 units per floor) ensures most apartments enjoy corner or near-corner positioning with views of the 75% open landscape.
- Structure: High-rise towers with integrated basement, podium parking levels, and modern lift lobbies measuring 7'10" in width.
Clubhouse Location
- Central Position: The 17,997 sq. ft. Grand Clubhouse (G+3) is located centrally so all residents can reach it easily.
- Near Sports Zone: Outdoor sports areas like the Pickleball and Basketball courts are placed next to the clubhouse for convenience.
Open Space Percentage
- approximately 75% Open Area: Only a small part of the 8.07-acre land parcel is used for building footprints.
- More Greenery: Specialized elements like the Mini Forest Island, Food Forest, and curated wild gardens make the enclave feel fresh and airy.
Parking Layout
- Basement & Podium Parking: Parking is organized across underground basements and up to the 6th podium level to keep the core ground area free.
- Visitor Parking:/ Separate parking space layout for guests near the entrance.
- EV Charging: Infrastructure points for electric vehicle charging will be provided inside the parking zone.
Internal Roads & Pathways
- Vehicle-Free Zones: Many walking layout areas, including the Labyrinth and Silent Court, are safe for kids and elders.
- Wide Internal Roads: Designed for easy movement of cars, service vehicles, and emergency support.
- Jogging & Wellness Tracks: Long walking, contemplation, and yoga deck pathways are integrated smoothly inside the green zones.
- Safe Drop-Off Points: Each premium tower features a proper entry core and an exclusive drop-off zone layout.
Location and Connectivity
Godrej Regent Park is situated at Kada Agrahara, Sarjapur Road, East Bengaluru. This is a fast- growing residential and investment corridor positioned close to major transit options and established commercial hubs of East Bengaluru.
- Micro-market: Kada Agrahara – Sarjapur Road – HSR Layout (East Bangalore Infrastructure Corridor)
- Employment proximity: Wipro Sarjapur Campus, Embassy Tech Village, Brigade Software Park
- Key roads: Direct access to Sarjapur Road (NH 44 widening), Outer Ring Road Junction, Outer Ring Road, and Whitefield Road
- Metro advantage: Right near Upcoming Sarjapur Road Metro Station (DPR stage) (Namma Metro Sarjapur–Hebbal Metro Line (Phase 3, DPR stage) — within 1–2 km away)

Project Address
- Area:Kada Agrahara Village
- City:Bangalore
- State:Karnataka
- Country:India
- Zip Code:562125
Landmark & Map Details
- Landmark: Near Upcoming Sarjapur Road Metro Station (DPR stage) / Directly 7.5 km from Wipro Sarjapur Campus
- Nearby Areas: HSR Layout, Marathahalli, Whitefield Road
- Latitude: 12.862813
- Longitude: 77.753186
Location Advantages of Godrej Regent Park
Godrej Regent Park Location sits along the Sarjapur Road employment corridor — Wipro Sarjapur Campus (7.5 km), RGA Tech Park (7 km), Embassy Tech Village (13 km), and Prestige Tech Park Marathahalli (16 km) — alongside top schools (Inventure, TISB, Greenwood), hospitals (Columbia Asia, Apollo, Motherhood), and retail (Sarjapur Social, Market Square Mall). The area provides peaceful surroundings while staying connected to business hubs.
- 2 minutes from Upcoming Sarjapur Road Metro Station (DPR stage) (1–2 km)
- Easy access to the Outer Ring Road (35 min / 14 km via Sarjapur Road)
- Approx. 8.8 km from Embassy Tech Village
- Located close to Wipro Sarjapur Campus (7.5 km)
- Direct connection to the upcoming Namma Metro Sarjapur–Hebbal Metro Line (Phase 3, DPR stage) (under construction\)
Connectivity Snapshot
| Key Infrastructure | Distance / Travel Time |
| Upcoming Sarjapur Road Metro Station (DPR stage) | 1–2 km / 5-10 min |
| Outer Ring Road Junction | 14 km / 35 min |
| Outer Ring Road | 14 km / 35 min |
| Embassy Tech Village | 8.8 km / 21 min |
*Travel time may change based on traffic conditions.
The New Infrastructure Corridor Hub
- KADA AGRAHARA GATE METRO (U/C, 1–2 km): Instant, walkable access to the upcoming Namma Metro Sarjapur–Hebbal Metro Line (Phase 3, DPR stage) (under construction\) (1–2 km away).
- 06 MINS Outer Ring Road Junction: Seamless commute to Electronic City, Outer Ring Road, and major Whitefield IT parks.
- 09 MINS Wipro Sarjapur Campus: Direct connectivity to the upcoming corporate and employment hubs of the micro-market.
- 11 MINS Market Square Mall Sarjapur: Fast-track route to premium retail, lifestyle entertainment, and dining hubs.
Connectivity to Godrej Regent Park
The project is situated at Kada Agrahara, Sarjapur Road, East Bengaluru. This area has good road access and is close to transit networks and IT parks. Because of this connectivity, many homebuyers and investors consider this location for living and long-term investment.
Metro Connectivity
Upcoming Sarjapur Road Metro Station (DPR stage) is close to the project.
- Distance: Around 1–2 km
- Travel time: 2 minutes on foot / by car (depending on traffic)
- Public travel: Operational Namma Metro Sarjapur–Hebbal Metro Line (Phase 3, DPR stage) trains, feeder services, and local transport options are available
This makes it convenient for people who travel frequently.
The upcoming Namma Metro Sarjapur–Hebbal Metro Line (Phase 3, DPR stage) (under construction\) improves travel in this area.
- Nearest station: Upcoming Sarjapur Road Metro Station (DPR stage)
- Distance: Around 1–2 km
- Other upcoming connection: Namma Metro Phase-3 (Upcoming extension)
Once commissioned (phased through 2031-2033), the Namma Metro Sarjapur–Hebbal Metro Line (Phase 3, DPR stage) will connect East Bangalore to major parts of the city.
Bus and Public Transport
BMTC buses connect Sarjapur Road and Kada Agrahara to HSR Layout, Marathahalli, and other city areas.
- Regular buses to Marathahalli and HSR Layout
- App-based cabs available 24/7
- Travel time to HSR Layout: Around 25–30 minutes (traffic may vary)
Road Connectivity
Road access is one of the main advantages of this location.
Important Road Links:
- Sarjapur Road (NH 44 Widening)
- Outer Ring Road Junction
- Outer Ring Road
- Whitefield Road
These roads help residents reach the metro, IT parks, and city areas easily.
Distance from Key Places (Godrej Regent Park)
| Main Area | Distance |
| HSR Layout | 7.3 km |
| Marathahalli | 8.1 km |
| Whitefield Road | 8.0 km |
| Outer Ring Road | 14 km |
*Travel time may vary based on traffic.
Important Road Links
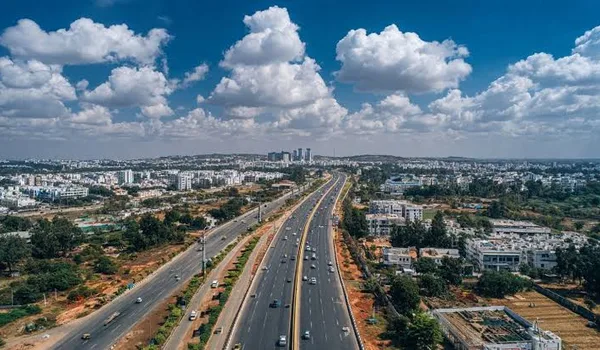
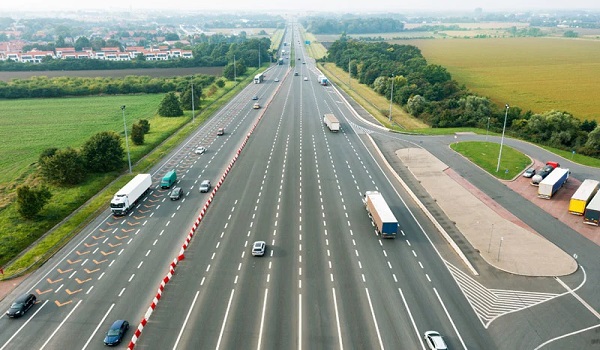
- Sarjapur Road (NH 44 Widening): Main 6-lane highway connecting Marathahalli to the project and further to eastern outer areas.
- Outer Ring Road Junction: It serves as a vital corridor giving good connectivity to Electronic City, Outer Ring Road, and Whitefield IT parks region. This crucial link connects the key neighborhoods like Kada Agrahara Gate and Carmelaram, making it a good hub for East Bangalore commuters.
- Satellite Town Ring Road (STRR): Improves connectivity to 280 km of outer-city networks and peripheral regions.
- Outer Ring Road (via Marathahalli): Connects to nearby tech hubs, corporate spaces, and the East Bangalore IT corridor.
Upcoming Connectivity Projects
- Completion of Namma Metro Phase-3 network expansions
- STRR expansion for smoother outer-city travel
- Road upgrades around the Sarjapur Road Widening + PRR (Peripheral Ring Road)
- Upcoming infrastructure growth in the East Bengaluru International Airport proposed belt
Overall, the location already has strong highway as well as metro connectivity. It will benefit further from metro completion and infrastructure upgrades.
Market Comparison – HSR Layout vs Sarjapur Road (Kada Agrahara)
| Market Phase | Mature / Developed | Emerging / High-Growth |
| Location Profile | HSR Layout | Sarjapur Road (Kada Agrahara) |
| Avg. Price (2026) | ₹16,000+ per sq. ft. | ₹11,615+ per sq. ft. |
| Open Space | Limited | Large land parcels & townships (approximately 75% open space) |
| Best For | Stable rental income | Long-term appreciation & premium lifestyle |
Neighbourhood
Strategically positioned in Kada Agrahara, Sarjapur Road – The Future of East Bengaluru
Connectivity
- Upcoming Sarjapur Road Metro (DPR stage) 02 Mins
- Outer Ring Road Junction 06 Mins
- Outer Ring Road 20 Mins
- HSR Layout 26 Mins
Business Hubs
- Wipro Sarjapur Campus 09 Mins
- Embassy Tech Village 21 Mins
- Brigade Software Park 28 Mins
Education
- Vidyashilp School 06 Mins
- Inventure Academy — 10 km
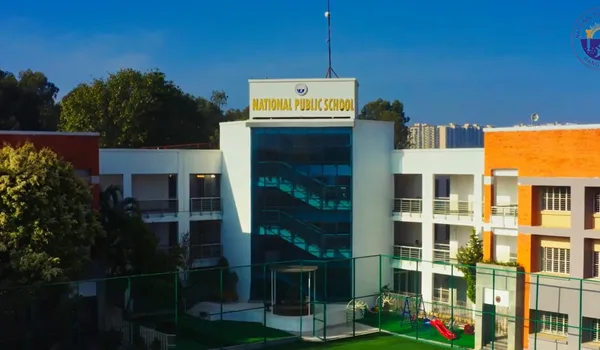
- National Public School BSK 10 Mins
- Delhi Public School 13 Mins
Healthcare
- Cloudnine Hospital Sarjapur Road — 8 km
- Motherhood Hospital Sarjapur — 9 km
- Columbia Asia Hospital Sarjapur Road — 10 km
- Manipal Hospital Sarjapur Road — 12 km
Shopping
- Market Square Mall Sarjapur (5 km)
- Market Square Mall Sarjapur 11 Mins
- Wipro Sarjapur Centre 13 Mins
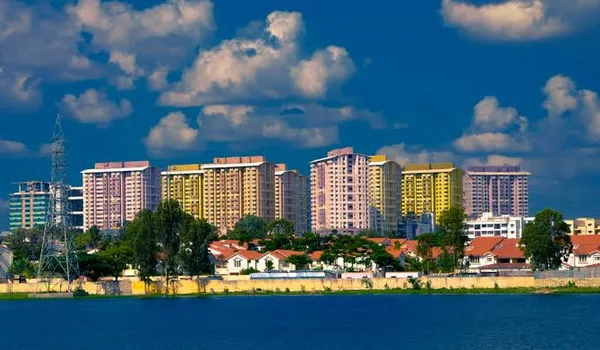
- Bellandur Lake 10 km / 25 min
Top 6 Reasons to Choose Sarjapur Road / Kada Agrahara for Investment
1. The "Metro-Linked & Express Connectivity" Effect
Godrej Regent Park is situated at Kada Agrahara, part of the larger high-growth, infrastructure-driven micro-market of Sarjapur Road in East Bengaluru.
- The location features seamless metro-linked living with the Upcoming Sarjapur Road Metro Station (DPR stage) (Namma Metro Sarjapur–Hebbal Metro Line (Phase 3, DPR stage)) sitting just 1–2 km away.
- The micro-market provides express-grade connectivity via the nearby Outer Ring Road Junction, linking residents directly to Electronic City and ORR IT parks.
- Large-scale public transformations are planned around the region, backed by an urban infrastructure budget of ₹7,000 Cr+ and over ₹40,000 Cr in mobility investments.
- Unlike central Bangalore, this micro-market is directly driven by a strong, established social infrastructure and an upcoming premium employment pipeline.
2. Structured Price Gap Advantage (HSR Layout vs Sarjapur Road)
East Bangalore has a clear price difference between mature and emerging zones.
- HSR Layout average prices (2026): ₹16,000+ per sq. ft.
- Sarjapur Road / Kada Agrahara (2026): ₹11,615+ per sq. ft.
This price gap creates a “catch-up growth” possibility as infrastructure completes (subject to market conditions).
From 2024 to 2026, East Bangalore has seen steady appreciation due to the:
- Namma Metro Sarjapur–Hebbal Metro Line (Phase 3, DPR stage) operational success
- Outer Ring Road connectivity expansions
- Ongoing infrastructure pipelines like the STRR development and the upcoming Sarjapur Road widening and PRR (Peripheral Ring Road)
3. Employment Density in a 5–10 km Radius
Godrej Regent Park gives the prime choice for corporate leaders seeking luxury apartments near Brigade Software Park or high-end flats near Embassy Tech Village. It is located to bridge the gap between Bangalore's most prominent eastern IT corridors and upcoming tech zones, this project delivers a seamless commute for employees.
- Wipro Sarjapur Campus – East Bangalore IT campus is approximately 9 km (20 minutes) away via Sarjapur Road.
- Brigade Software Park – It is just 7.6 km or 28 minutes away which has major corporate offices
- Embassy Tech Village – Specialized corporate & IT sector hub just 8.8 km (21 minutes) away.
- IIM Bangalore Corridor – 9.0 km, 31 minutes away. A mixed-use institutional & corporate employment belt.
This creates real end-user demand, not just speculative buying.
4. Strategic 20–30 Minute Connectivity Grid
This location fits into Bangalore’s eastern transport grid:
- a short 1–2 km drive to the Upcoming Sarjapur Road Metro Station (DPR stage) (U/C) (Namma Metro Sarjapur–Hebbal Metro Line (Phase 3, DPR stage))
- 06 mins to the Outer Ring Road Junction
- 20 mins to the Outer Ring Road
- 26 mins to HSR Layout and Marathahalli corporate clusters
- NH 44 is a national highway with upcoming 6-lane connectivity widening, not like smaller internal roads in many city suburbs.
5. Rental Market Backed by Employment
Rental demand here is primarily driven by:
- IT employees from Embassy Tech Village and Brigade Software Park
- Corporate leaders and management professionals from upcoming hubs like Wipro Sarjapur
- Faculty and researchers from institutions like IIM Bangalore
- Typical 3 BHK rental range (East Bangalore, 2026): Premium luxury properties in this micro-market command strong rental rates depending on project quality and amenities.
- Rental yields on Sarjapur Road stand at a gross of 4.5% in 2026, marking it as one of the highest among India's major metros based on strategic acquisition costs.
6. Large-Scale Planned Development (Not Congested Growth)
East Bengaluru’s growth corridor differs from older, hyper-congested areas like Marathahalli core or Jayanagar.
- Larger land parcels allow township-style planning and expansive residential footprints like Godrej Regent Park's approximately 75% open space design.
- Wider arterial roads such as the NH 44 (Sarjapur Road) corridor ensure smoother traffic flow.
- Satellite Town Ring Road (STRR) improving outer and inter-city connectivity.
- Government infrastructure backing and organized residential zoning give structured, premium development.
The region is part of Bengaluru’s long-term southward premium expansion model, centered around lifestyle, connectivity, and planned micro-market growth.
Schools & Educational Institutionsal Hub: Schools Near Godrej Regent Park
| School Name | Distance / Time | Curriculum | Key Highlight (2026) |
| Vidyashilp School | 2.6 km (6 mins) | ICSE / CBSE | Premium campus with strong focus on experiential learning and holistic development. |
| Inventure Academy | 3.0 km (9 mins) | CBSE | Highly reputed institution known for consistent academic excellence in East Bengaluru. |
| National Public School BSK | 4.5 km (10 mins) | CBSE | Part of the prestigious NPS group, delivering rigorous academic standards. |
| The Valley School | 5.0 km (11 mins) | ICSE | Renowned Krishnamurti Foundation school focusing on nature-integrated education. |
| Delhi Public School | 4.6 km (13 mins) | CBSE | Prominent CBSE school featuring expansive sports infrastructure and strong results. |
Hospitals & Healthcare Centres Infrastructure Near Godrej Regent Park
| Hospital Name | Distance / Time | Key Specialties | Highlight (2026) |
| Cloudnine Hospital Sarjapur Road | 0.6 km (3 mins) | Multi-specialty, Emergency | Immediate, comprehensive healthcare emergency support right in the immediate neighborhood. |
| Motherhood Hospital Sarjapur | 1.0 km (3 mins) | Multi-specialty, Advanced Care | Modern private facility featuring cutting-edge diagnostic and therapeutic infrastructure. |
| Columbia Asia Hospital Sarjapur | 1.5 km (6 mins) | General Medicine, Pediatrics | Highly trusted neighborhood care hospital for families along the corridor. |
| Manipal Hospital Sarjapur Road | 2.1 km (8 mins) | Maternity, Infant Care | India's leading premium facility dedicated entirely to maternal and neonatal health. |
| Fortis Hospital | 8.5 km (30 mins) | Cardiac, Neuro, Ortho | Tier-1 NABH-accredited tertiary care hospital situated on Whitefield Road. |
Major Employment Hubs Near Godrej Regent Park
One of the main reasons for property demand is proximity to East Bangalore’s growing job hubs.
| Business Hub | Distance / Time | Type | 2026 Status |
| Wipro Sarjapur Campus | 9 km (20 mins) | Premium Corporate IT | Upcoming landmark commercial tech avenue driving micro-market commercial density. |
| Brigade Software Park | 7.6 km (28 mins) | IT Park | Fully operational core tech destination hosting major multinational enterprises. |
| Embassy Tech Village | 8.8 km (21 mins) | Integrated Tech SEZ | Massive corporate employment hub employing thousands of IT professionals. |
| IIM Bangalore Corridor | 9.0 km (31 mins) | Institutional & Corporate | Main strategic commercial spine along Whitefield Road with diverse enterprise offices. |
Lifestyle & Entertainment Centres Near Godrej Regent Park
| Destination | Distance / Time | Key Features | Popular For |
| Market Square Mall Sarjapur | 0.8 km (4 mins) | Hypermarket & Daily Retail | Hyper-convenient walking-distance daily essentials and household shopping. |
| Market Square Mall Sarjapur | 3.5 km (11 mins) | Mega Mall & Multiplex | Premium retail brands, extensive food court, and multiplex entertainment. |
| Bellandur Lake | 2.1 km (8 mins) | Nature Reserve & Trails | Weekend trekking, cycling, and natural outdoor recreation. |
| Wipro Sarjapur Centre | 6.8 km (13 mins) | Global Spiritual/Wellness Hub | World-famous meditation, yoga, and green wellness escape. |
| Indian Music Experience | 7.1 km (24 mins) | Interactive Museum & Arts | India's first interactive music museum and cultural hotspot. |
Sarjapur Road Corridor
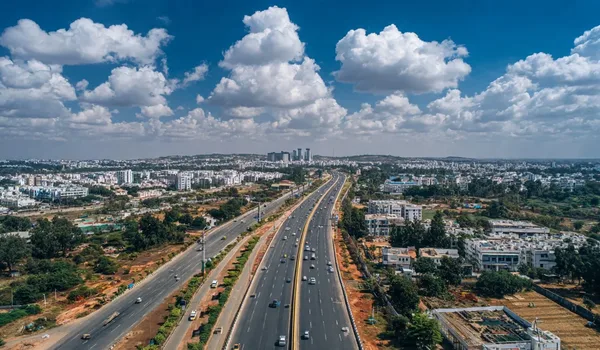
Sarjapur Road is one of the fastest-growing employment-driven corridors in South Bangalore. It is positioned within a prime infrastructure influence zone. It forms a strategic growth triangle between established commercial micro-markets, HSR Layout–Jayanagar hubs, and the rapidly growing Electronic City IT belt via the Outer Ring Road network.
As of 2026, the area already has:
- An upcoming Phase 3A metro corridor with Upcoming Sarjapur Road Metro Station (DPR stage) sitting just 1–2 km (2 minutes) away
- A functioning commercial and tech ecosystem developed around major software hubs like Brigade Software Park and Embassy Tech Village
- Ongoing transit connectivity expansions under Namma Metro Phase-3 plans
- Direct access to the NH 44 (6-lane widening) as well as the Satellite Town Ring Road (STRR)
Unlike purely residential suburbs, Sarjapur Road is backed by real employment infrastructure, including upcoming landmarks like Wipro Sarjapur, established tech parks, and major corporate setups.
Because of this, the corridor is increasingly being considered by:
- IT, tech, and corporate professionals seeking proximity to major software hubs
- Management executives and corporate leaders working in HSR Layout, Marathahalli, and Electronic City corridors
- Investors looking for infrastructure-led real estate growth in a premium residential micro-market
As of 2026, Sarjapur Road is transitioning from an “emerging peripheral location” to a structured, highly accessible residential and commercial growth zone. It is supported by government-planned connectivity upgrades as well as long-term infrastructure expansion in East Bangalore.
Kada Agrahara
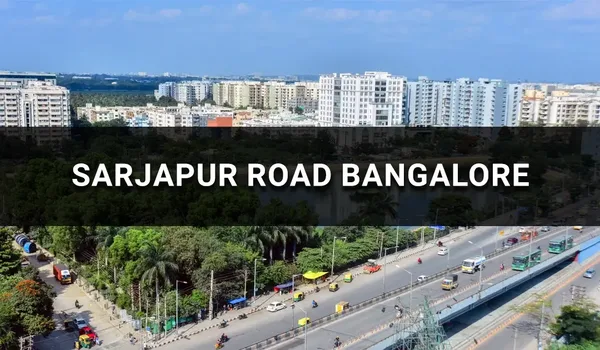
Kada Agrahara is part of East Bengaluru and falls under Bengaluru Urban district, Karnataka. It is located near premium lifestyle developments and software micro-markets, close to JP Nagar and Jayanagar. Over the last decade, metro expansion and development of commercial and IT corridors have increased residential and institutional growth in this area.
Proximity highlights
Kada Agrahara connects easily to key parts of East Bengaluru such as:
- Outer Ring Road – approximately 14 km via Sarjapur Road
- Outer Ring Road – approximately 14 km via Sarjapur Road
- HSR Layout – around 7.3 km
- Marathahalli – around 8.1 km
Why Kada Agrahara works for high-rise living
The area benefits from infrastructure-driven development, wide highways, and large land parcels. It supports modern township-style projects like Godrej Regent Park (Codename Kada Agrahara) featuring premium two-tower layouts with approximately 75% open space.
History of Kada Agrahara
Kada Agrahara was earlier a semi-rural area with agricultural land and green reserves. After the progressive opening of the Namma Metro Sarjapur–Hebbal Metro Line (Phase 3, DPR stage) and expansions of the Outer Ring Road network, development gradually shifted toward East Bengaluru. The creation of micro- market employment nodes like Wipro Sarjapur and corporate software hubs brought industrial and employment growth. It lead to new residential layouts and apartment projects. Kada Agrahara Bangalore real estate is growing rapidly.
Strategic location advantage
- Direct access to NH 44 (Sarjapur Main Road) featuring planned 6-lane widening upgrades
- Connectivity to the Outer Ring Road (approximately 14 km away via Sarjapur Road) toward Electronic City and ORR IT parks
- Access to the Satellite Town Ring Road (STRR) that improves outer-city travel
- Nearness to the upcoming Namma Metro Sarjapur–Hebbal Metro Line (Phase 3, DPR stage) (under construction\) with Upcoming Sarjapur Road Metro (DPR stage) station just 1–2 km away
- Located right next to emerging commercial zones and elite educational institutions
IT and employment hubs near Kada Agrahara
- Wipro Sarjapur Campus – 9 km via Sarjapur Road
- Brigade Software Park – 7.6 km
- Embassy Tech Village – 8.8 km
- IIM Bangalore Corridor – 9.0 km
The Kada Agrahara real estate market 2026 is gaining strong attention. It is because of its nearness to the metro corridor, corporate tech avenues, and major lifestyle hubs in South Bangalore. Homebuyers as well as investors are actively tracking Kada Agrahara apartments price Bangalore trends. The area still provides comparatively competitive pricing when compared to mature locations like HSR Layout core.
With infrastructure projects such as the Metro expansions and STRR improving connectivity, Kada Agrahara Bangalore property investment is increasingly seen as a long-term growth opportunity. Many buyers are also exploring Kada Agrahara investment properties because of the corridor’s lifestyle-driven development and rising employment demand in the surrounding software and institutional zones.
Why people prefer Kada Agrahara
- Prices are generally lower than mature zones like HSR Layout core (subject to project and market conditions)
- Close to natural green lungs of East Bangalore including Bellandur Lake and elite wellness destinations
- Easy highway connectivity via Outer Ring Road and NH 44
- Fully operational metro line ensuring immediate and future accessibility
- More open land allowing large, amenity-rich gated communities
- Long-term growth potential linked to infrastructure and commercial expansion
Major infrastructure supporting Kada Agrahara growth
- Namma Metro Phase 3 with massive budget allocations upgrading connectivity matrix.
- Satellite Town Ring Road (STRR) connecting major satellite towns across the periphery.
- NH 44 Widening into a highly accessible 6-lane highway corridor.
- Sarjapur Road Widening + PRR (Peripheral Ring Road) boosting high-speed travel profiles.
Kada Agrahara has came up as a key growth zone in East Bangalore with strong metro connectivity, expanding job hubs, and improving infrastructure. Its location inside the Sarjapur Road corridor makes Kada Agrahara Bangalore property trends great for buyers seeking modern high-rise living with long-term investment potential.
Amenities
Godrej Regent Park Amenities include 40+ curated amenities and lifestyle experiences for the privileged few. Inspired by premium architectural elegance, this project blends modern two iconic towers with lush green landscapes and approximately 75% open space.
 Gymnasium
 Swimming Pool
 Yoga Pavilion
 Video Door Phone
 Kids Activity Zone
 Mini Theater
 Tennis Court
 Indoor Games Room
 Club House
 Dance/Music
 24/7 CCTV Monitoring
 Jogging Track
Everything you need is close by, from a massive 17,997 sq. ft. clubhouse to a temperature- controlled swimming pool. It is a premium address to exercise, play, and relax. Located on Sarjapur Road in Kada Agrahara, this is more than just an apartment—it is a limited-edition community where curated luxury and architecture move as one.
1. The Clubhouse: A 17,997 Sq. Ft. Grand Destination
This is the heart of the community. It is a massive space built for your lifestyle.
- Grand Clubhouse (17,997 sq. ft.): A multi-level grand hub built for elite fitness and social life.
- Temperature-Controlled Pool: A dedicated indoor/outdoor spot featuring a temperature-controlled main pool, kids pool, and a pool deck built for both training and relaxing.
- Indoor Sports Arena: Play favorite games in any weather across dedicated indoor badminton, a chess court, and indoor recreational zones.
- Wellness Centre: Modern 360° view gym, meditation pavilion, stone-set yoga deck, and vibrant Zumba spaces.
- Work & Play: Includes an Umbrella Lounge, sophisticated social zones, outdoor jamming arenas, and versatile hobby, craft, or flea market setup tables.
“Many projects have amenities. Few offer a lifestyle at this scale. That is the Godrej Regent Park difference.”
2. Sports and Leisure Facilities
The amenities are grouped into three simple zones,
- Active Living: Pickleball court, basketball court, cricket pitch, skating rink, indoor badminton, and premium fitness zones.
- Leisure Living: Meditation pavilion, silent court, contemplation trail, rock cascade, koi pond, amphitheatre with stage, and signature towers.
- Family Living: Crèche, kids play arena, mom-toddler play, rope play, sand pit, teen plaza, elders seating court, and a dedicated pets park.
3. Retail Convenience
Life is easy when everything is just a short walk away. The location brings your daily lifestyle needs right to your doorstep.
- Nearby Retail: Sarjapur Social and Market Square Mall within 6–10 km along Sarjapur Road.
- Lifestyle & Dining: Close to premium social zones like the Market Square Mall Sarjapur, perfect for retail therapy, coffee, or a quick meal.
- Daily Essentials: Immediate proximity to local hypermarkets, upper-segment healthcare facilities, and pharmacies ensuring absolute peace of mind.
“With retail destinations inside your immediate circle, your world is just a short walk away.”
4. Safe & Smart Living
The project focuses on comfort and safety of every resident.
- 24/7 Security: Multi-tier surveillance, video door phones, and digital locks for total peace of mind.
- Eco-Friendly: Organic waste convertors and smart transformer yard systems for a green future.
- Total Comfort: 100% power backup and 4 advanced elevators per tower (3 passenger lifts + 1 fire lift).
- Easy Parking: Up to 6 podium levels of ample parking space with full-time maintenance staff.
- Safe Homes: BluNex™ Next-gen home automation integrated into every residence, featuring Video Door Phones, Digital Locks, and Smart Appliance Management.
Overall, Godrej Regent Park blends fitness, fun, and comfort. It is built for families who want a premium life where nature and luxury work in perfect harmony.
RERA, Approvals & Legal Documentation

RERA (Real Estate Regulatory Authority) ensures that your investment in Godrej Regent Park is protected by law. It guarantees that the developer follows clear timelines, financial rules, and high-quality standards.
- Safe Buying: 70% of project funds are kept in a separate escrow account. This ensures your money is spent only on building your home.
- Bank Loans: Banks only approve loans for projects with valid RERA numbers and clear land titles.
Project Approval & RERA Registration
The project plan complies with local development authority norms and is registered under Karnataka RERA.
- Approving Authority: Anekal Planning Authority / BDA (Applicable Local Sanctioning Authority)
- Project Status: Launched / Under Construction
- RERA Registration Status: Approved 15 July 2026 — PRM/KA/RERA/1251/308/PR/150726/008810
| Sl. No. | Ideal Buyer Profile |
| 1 | IT, tech, and corporate professionals seeking proximity to major software hubs |
| 2 | Management executives and corporate leaders working in HSR Layout, Marathahalli, and Electronic City corridors |
| 3 | Investors looking for infrastructure-led real estate growth in a premium residential micro-market |
Bank Approvals & Home Loan Partners
Godrej Properties has a strong track record of trust. With Karnataka RERA registration completed on 15 July 2026, most leading banks provide home loans for this project.
- Buyers can expect: Competitive interest rates
- Flexible repayment tenures: Easy home loan approvals with major nationalized and private banks
Ownership & Land Details
- Project Identity: Godrej Regent Park (Codename Sarjapur Road)
- Land Owner: Godrej Properties
- Type of Khatha: Premium city/municipal corporation compliant (Anekal Planning Authority / BDA scope)
- Land Extent: 8.07 acres
Godrej Regent Park Construction Status Updates

Following the official RERA certification granted on 15 July 2026, the Godrej Regent Park Construction Status is transitioning into a high-velocity construction phase. Site planning and launch organisation are complete, and the project now evolves into full-scale structural mobilization.
Post-Launch Mobilization: From Planning to Power-Grounding
Godrej Properties has successfully moved past the initial layout design phase and is preparing to deploy heavy machinery for foundational earthworks across the premium 3.6- acre two-tower campus.
Current Site Progress at Kada Agrahara
The engineering teams are currently focused on "Substructure Integrity." Given the premium topography of East Bengaluru, the expert team is prioritizing specialized soil stabilization to ensure a resilient base for the upcoming high-rise two iconic towers.
- Precision Earthworks & Grading: The work has moved beyond basic site clearing. Technical levelling is currently underway across the entire 8.07-acre footprint. This massive grading operation is the essential first step in carving out the structural footprints for both iconic 35-floor residential towers.
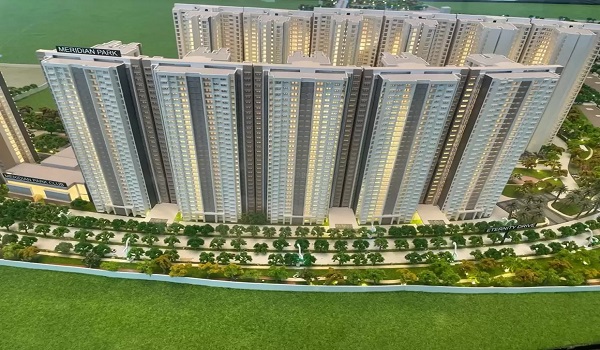
- Experience Centre Readiness: The Main Site Office and Sales Gallery are now 90% complete. Visitors can view the detailed Project Scale Model, which delivers a bird's-eye view of the approximately 75% open greenery, the expansive 17,997 sq. ft. clubhouse, and our signature thoughtful architectural design.
- Show Apartment Reveal: The premium residential design philosophy is coming to life. Our premium-segment 2 BHK and 3 BHK model suites have entered the final "snagging" and interior fit-out stage. With premium twin balconies, walk-in wardrobe sections, and bathtub fixtures currently being installed, these units will be ready for public walkthroughs starting this week.
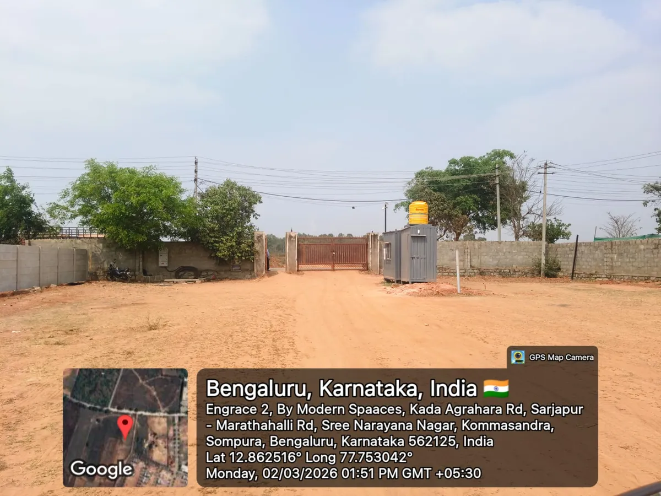
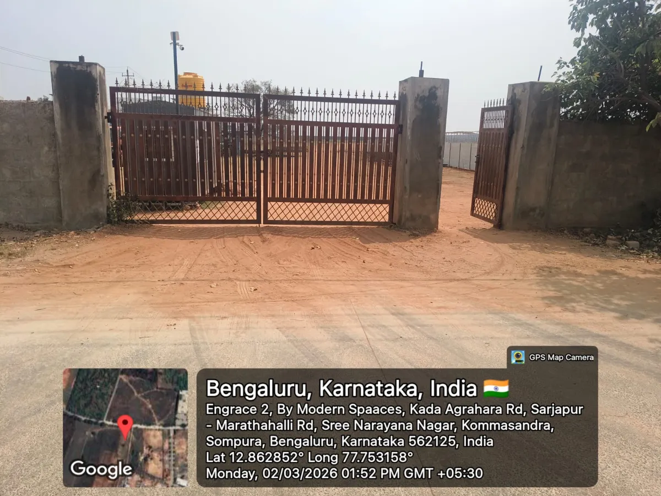

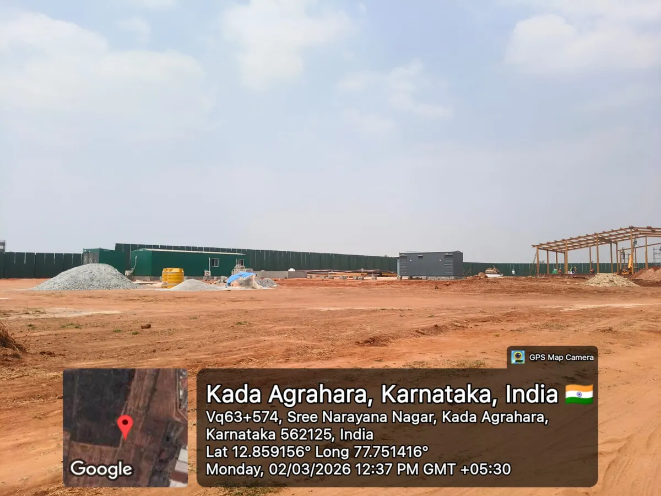
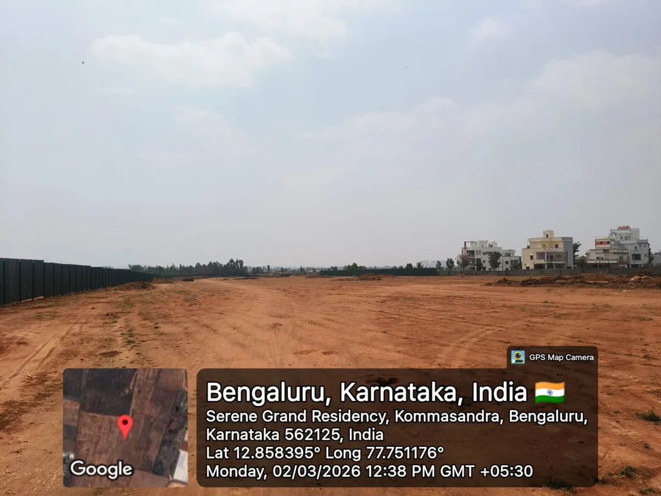
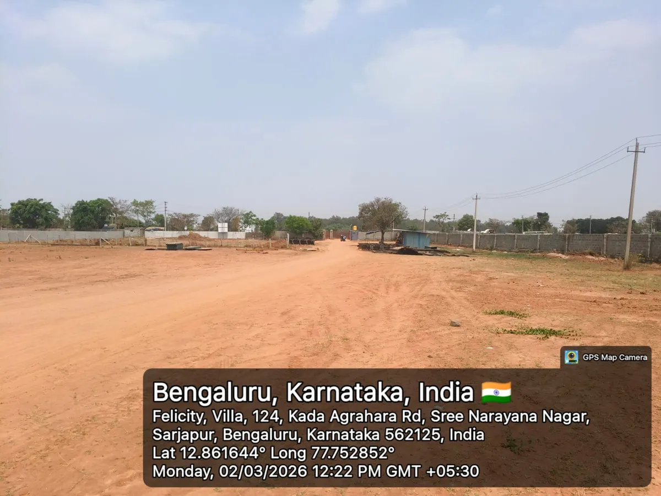
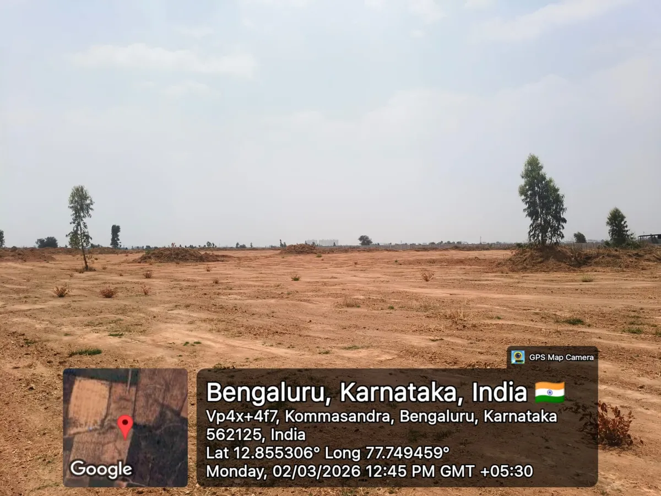
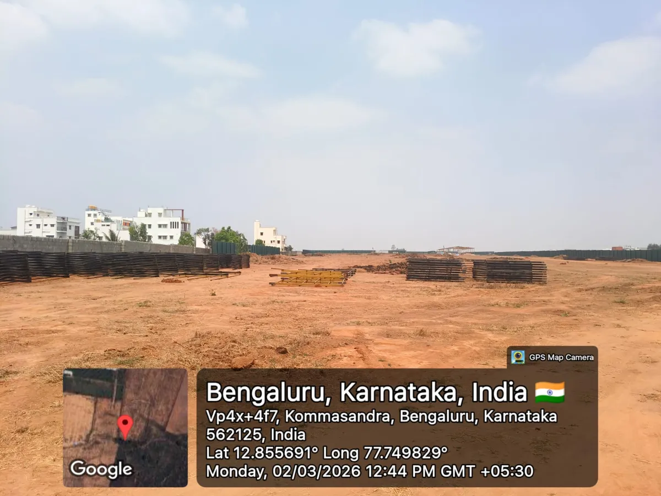
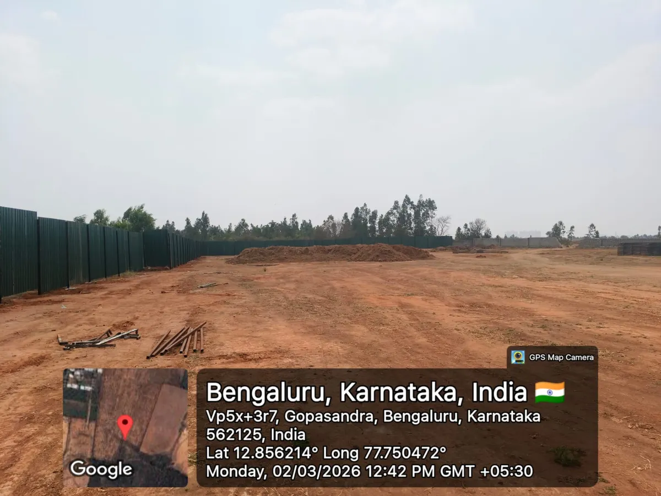
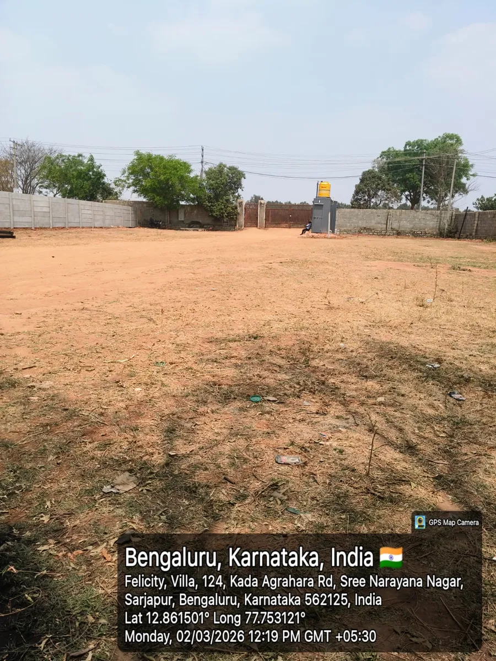
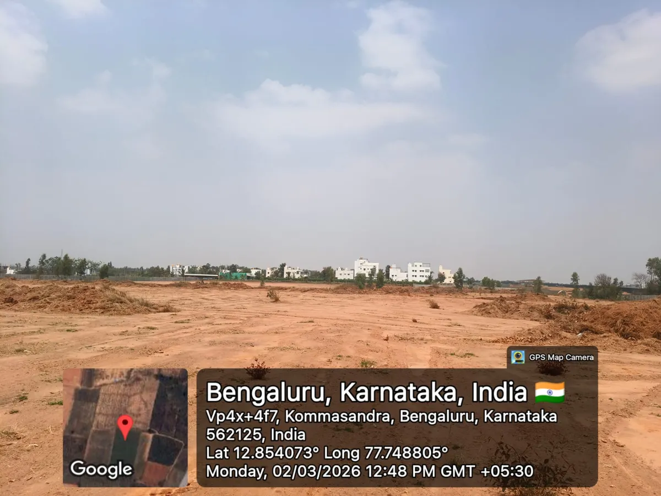
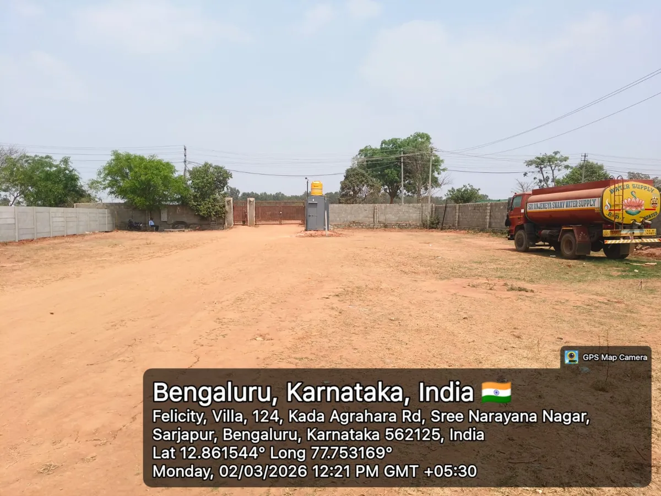
Site Photographs — March 2026 (Karnataka RERA Filing)
The photographs below are from Godrej Regent Park's official Karnataka RERA filing, dated 2 March 2026 — the project land at Kada Agrahara, cleared, walled and mobilised at the time of registration, ahead of the commencement of construction on 15 July 2026.
Godrej Regent Park Development Timeline
The project is strictly adhering to its five-year "Fast-Track" development charter (2026–2031). The primary objective remains clear: achieving Phase-wise structural completion by 31 July 2031 to meet the 5 August 2031 possession milestone.
| Development Milestone | Commencement | Estimated Completion |
| Site Clearing & Grading | August 2026 | December 2026 |
| Deep Foundation & Piling Work | 15 July 2026 | April 2027 |
| Basement & Multi-level Parking | March 2027 | September 2027 |
| Phase 2: Superstructure & Finishes | ||
| RCC Main Building Frame | October 2027 | July 2028 |
| Internal Masonry & Plastering | October 2027 | June 2031 |
| MEP (Wiring & Plumbing) | December 2028 | October 2031 |
| Final Possession Handover | -- | August 5, 2031 |
Godrej Properties

Godrej Properties (NSE: GODREJPROP | BSE: 533150) is the real-estate arm of the Godrej Group, one of India's oldest and most respected business conglomerates (Godrej Group was founded in 1931 as a textile pioneer). Headquartered in Ahmedabad and incorporated in 2008, Godrej Properties is a public-listed developer with growing presence across Ahmedabad, Bangalore, and Pune. Its design-led "SmartSpaces" philosophy emphasizes functional layouts, well-planned amenities, and disciplined construction delivery — backed by the financial transparency of a listed entity.
- Residential Apartments: Premium high-rise communities such as Godrej United (Whitefield), Godrej Park Retreat (Sarjapur Road), and the upcoming Godrej Regent Park at Sarjapur Road.
- Plotted Developments: Master-planned plotted communities offering land-investment opportunities in high-growth corridors.
- Premium Residential Communities: Premium high-rise communities like Godrej Royale Woods (Devanahalli) and Godrej Reflections, tailored for upscale end-users.
With a credible delivery record across Bangalore (Godrej United, Godrej Park Retreat, Godrej Reflections, Godrej Royale Woods) and a strong financial profile as a listed company, Godrej Properties offers buyer-due-diligence advantages that smaller private builders cannot — audited financials, quarterly disclosures, regulatory compliance, and a clear public track record.
Frequently Asked Questions
1.What is the Plan Number and approval date for Godrej Regent Park?
The building plan for Godrej Regent Park is approved under Plan Number APA/CC/193/2026-27 by the Anekal Planning Authority, dated 9 July 2026. The project's Commencement Certificate was issued on 15 July 2026.
2.How many units are currently available at Godrej Regent Park?
Godrej Regent Park comprises a total of 534 apartments across its two towers, with 267 homes in each tower. As a newly launched project, live availability moves with bookings, so the current open inventory is best confirmed with the sales team.
3.How many covered parking bays are available at Godrej Regent Park?
The project provides 546 covered car-parking bays across three basement levels, along with 88 open-parking spaces. Parking allotment is linked to the apartment configuration and confirmed at the time of booking.
4.What is the total floor count for each tower at Godrej Regent Park?
Each of the two towers is structured as 3 Basement levels + Ground + 35 floors and rises to a height of approximately 109.15 metres, as registered with Karnataka RERA.
5.How many towers are there at Godrej Regent Park?
Godrej Regent Park comprises two iconic residential towers, Tower-1 and Tower-2, as registered with Karnataka RERA, together housing 534 apartments.
6.Who is the project architect for Godrej Regent Park?
The project architect is Shreyas M (Council of Architecture Registration No. CA/2012/56957, based in Bangalore), who has issued the mandatory K-RERA Form 2 architect certification. Structural engineering for the project is by Yogesh H P.
7.What is the exact address of Godrej Regent Park?
The community sits at Kada Agrahara along the Sarjapur Main Road corridor in east Bangalore — close to established city amenities and only a short drive from Upcoming Sarjapur Road Metro Station (DPR stage) on the Namma Metro Sarjapur–Hebbal Metro Line (Phase 3, DPR stage).
8.Are home loans available for Godrej Regent Park?
Yes — with Karnataka RERA registration completed on 15 July 2026, all major nationalised and private-sector banks extend home-loan facilities for the project. A construction-linked payment schedule lets buyers pay in milestones tied to build progress.
9.How many residences and towers does the project comprise?
Godrej Regent Park is a 534-unit premium community across two iconic towers — Tower-1 and Tower-2, each with 267 apartments and up to 8 units per floor. Each tower is structured as 3 Basement + Ground + 35 floors.
10.Which apartment sizes will be on offer?
The configuration mix is family-oriented and spacious. The 2 BHK layout is 1,240 sq. ft.; the 3 BHK layouts span 1,590 sq. ft. (Luxe 2T) to 1,870 sq. ft. (Premium 3T).
11.What is the indicative entry price?
Confirmed launch pricing starts at ₹1.44 Crores for a 2 BHK (1,240 sq. ft.) — a competitive entry point for upscale buyers in east Bangalore. The 3 BHK 2T Luxe (1,590 sq. ft.) is ₹1.80 Crores and the 3 BHK 3T Premium (1,870 sq. ft.) is ₹2.16 Crores.
12.When is possession scheduled?
The build programme runs across multiple years from the official launch, with handover and possession targeted for 5 August 2031.
13.Is Godrej Regent Park RERA registered?
Yes. Karnataka RERA registration was granted on 15 July 2026 under number PRM/KA/RERA/1251/308/PR/150726/008810, the same day as the formal launch. The K-RERA number is displayed across all pages on this website and is verifiable on rera.karnataka.gov.in.
14.What amenities will residents have access to?
Godrej Regent Park includes 40+ curated lifestyle amenities anchored by a 17,997 sq. ft. grand clubhouse, approximately 75% landscaped open space, and a dedicated vehicle-free zone at podium level. The full amenity slate (sports courts, wellness zones, kids' zones, pet park, etc.) will be detailed in the official brochure post-launch.
15.How well-connected is Godrej Regent Park to the rest of the city?
Connectivity is among the project's strongest cards. The planned Sarjapur–Hebbal Metro Line (Phase 3, DPR stage) will run along the Sarjapur Road corridor near the project. Wipro Sarjapur Campus is 7.5 km away. The Outer Ring Road is 14 km out via Sarjapur Road, Carmelaram Suburban Rail Station is 8 km, and Sarjapur Social is 8 km along the corridor. Kempegowda International Airport is 58 km via ORR + NH 44.
Godrej Regent Park Blog